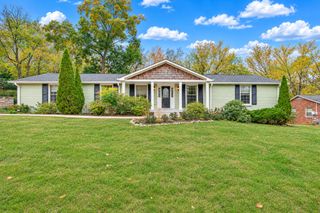
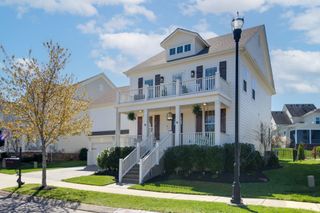
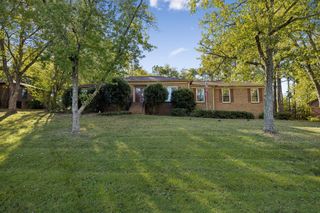
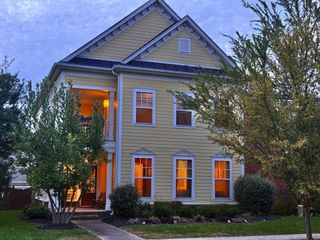
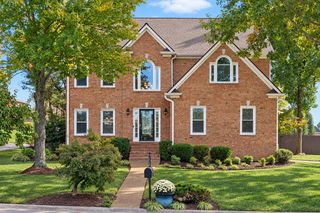
1216 Olympia Pl, Franklin, TN 37067
- 3 beds |
- 3 baths |
- 2,332 sqft
 Single-Family Home
 Built in 2003
 7,405sqft lot
 2 car garage
 $362/sqft
 Listed 1 month ago
Property Description
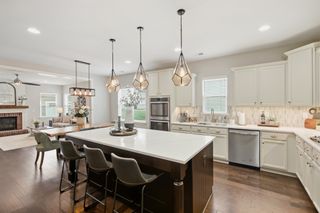
Turnkey Modern Craftsman in McKay’s Mill! Custom kitchen takes center stage in this extensively updated McKay’s Mill home. This 3 BR, 2.5 BA home offers 2,332 SF, and 2-car garage. The kitchen features hand-built cabinetry in Franklin White with pewter mist glaze, cabinetry to the ceiling, all-drawer lower cabinets, all with soft-close feature, interior lighting in glass-front display cabinets, under-cabinet lighting, veined quartz countertops, marble tile backsplash, hidden walk-in pantry, custom spice and tea storage, and a BOSCH stainless appliance suite: gas range & oven, refrigerator, dishwasher, and convection microwave. The primary suite continues the custom finishes with matching hand-built cabinetry in the bath, quartz countertops, a custom built-in makeup vanity, and an updated shower with frameless glass door. Distressed bamboo flooring runs throughout the home (no carpet) and designer lighting is featured throughout. The family room includes a REAL Barnwood accent wall. The backyard features a premium artificial turf system with stone border and planters, professional landscaping, and a full irrigation system. The landscaping and irrigation were professionally designed and installed in 2022, creating a polished, low-maintenance outdoor space. Additional updates include interior and exterior paint (2024), water heater (2023), roof (2019), and HVAC (2018). Pre-inspection reports for HVAC and plumbing are available. McKay’s Mill amenities include a saltwater pool, clubhouse, fitness center, tennis courts, parks, playgrounds and walking trails. Conveniently located approximately 2 miles to I-65, 5 minutes to Cool Springs Galleria, and 12 minutes to Downtown Franklin.
- Listing Status:
- Active
- Date Added:
- October 9, 2026
- Data Last Updated:
- November 10, 2026 at 12:18AM
- Listing Office:
- Benchmark Realty, LLC : 6153004695
- Listing Agent:
- Cindy Jasper, Broker, ABR, CSP, CLHMS : 6153004695
- MLS ID:
- 3602386

- Style: Craftsman
- Other Structures: PorchDeckCovered
- Parking: Garage Door OpenerGarage Faces RearParking spaces: 2
- Roofing: Asphalt
- General: Two
- HOA Amenities: ClubhouseFitness CenterPlaygroundPoolSidewalksTennis Court(s)Underground UtilitiesTrail(s)Maintenance GroundsInsuranceRecreation Facilities111.0Monthly
- Originating MLS: realtrac
- County: Williamson CountyTN
- Topography: Level
- Zoning: 094080A C 02900 00008080A
- Fencing: Back Yard
- Utilities: Electricity AvailableNatural Gas AvailableWater AvailableCable Connected
- Water: Public
- Sewer: Public Sewer
- Source: realtrac
This listing courtesy of Cindy Jasper, Broker, ABR, CSP, CLHMS , Benchmark Realty, LLC
Monthly Payment
- Principal & Interest $
- Property Taxes $
- Home Insurance $
- VA Funding Fee $