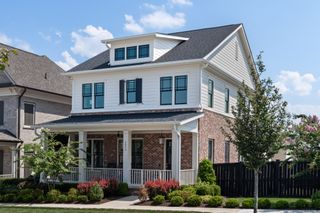
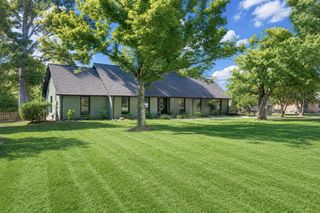
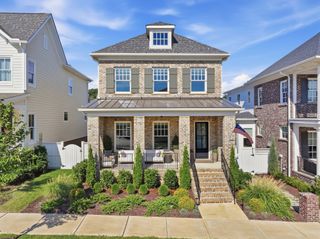
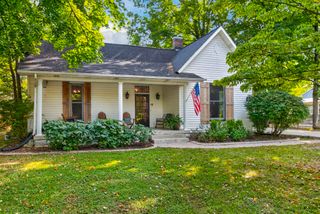
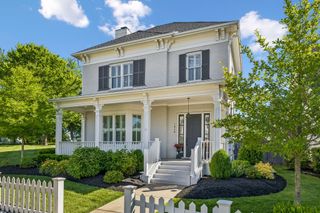
1726 Eliot Rd, Franklin, TN 37064
- 4 beds |
- 4 baths |
- 3,058 sqft
 Single-Family Home
  Built in 2019
  6,098sqft lot
 3 car garage
  $510/sqft
  Listed 2 months ago
Property Description
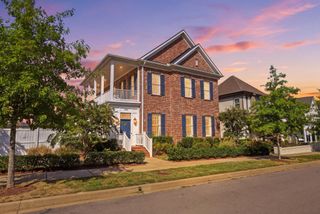
Absolutely stunning and incredibly rare turn-key opportunity facing one of Westhaven"s premium front green spaces! This highly coveted 3,000+ sq ft footprint features a main-level primary suite, flawless hardwoods, & custom 4.5-inch plantation shutters. Buyers will love the 3-car garage and massive rear alley driveway with open parking for 6 additional vehicles. **Featuring solid-core doors, & custom crown molding throughout this thoughtfully upgraded home that combines luxury, functionality, & an unbeatable location. The chef's kitchen is the heart of the home, overlooking the green space & featuring KitchenAid appliances, double ovens, custom cabinetry, & an oversized island ideal for gathering & entertaining. **The Primary Suite offers a spa-like retreat w/ a soaking tub, double vanities, & an expanded walk-in closet. Conveniently located nearby, the spacious laundry room features custom cabinetry, a utility sink, built-in drop zone, rear coat closet, & tankless water heater for added functionality & everyday ease. **Upstairs offers 3 spacious bedrooms, all w/ walk-in closets, custom mirrors in every bathroom, & a centrally located bonus room. **Enjoy seamless indoor-outdoor living on the screened porch w/ stained concrete flooring & a private courtyard plus updated landscaping, landscape lighting.
- Listing Status:
- Active
- Date Added:
- August 19, 2026
- Data Last Updated:
- September 24, 2026 at 4:18PM
- Listing Office:
- Parks Compass : 6157175000
- Listing Agent:
- Amber Conrad : 6157175000
- MLS ID:
- 3513540

- Other Structures: PorchScreenedPatioCovered
- Parking: Garage Door OpenerGarage Faces RearParking spaces: 3
- Roofing: Asphalt
- General: Two
- HOA Amenities: ClubhouseFitness CenterGolf CourseParkPickleball Court(s)PoolSidewalksTennis Court(s)Trail(s)Maintenance Grounds211.0Monthly
- Originating MLS: realtrac
- County: Williamson CountyTN
- Zoning: 094077G F 00500 00005077G
- Fencing: Back Yard
- Utilities: Electricity AvailableNatural Gas AvailableWater Available
- Water: Public
- Sewer: Public Sewer
- Source: realtrac
This listing courtesy of Amber Conrad , Parks Compass
Monthly Payment
- Principal & Interest $
- Property Taxes $
- Home Insurance $
- VA Funding Fee $

 New - 2 days ago