1096 Beckwith St, Franklin, TN 37064
- 4 beds |
- 3 baths |
- 3,214 sqft
 Single-Family Home
  Built in 2019
  0.26acre lot
 3 car garage
  $513/sqft
  Listed 2 days ago
Property Description
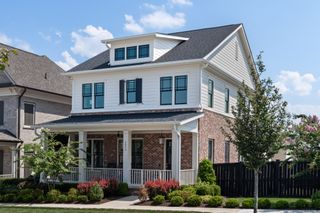
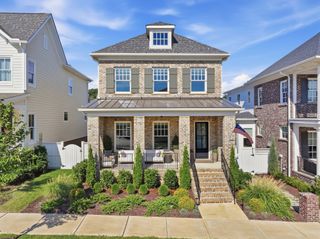
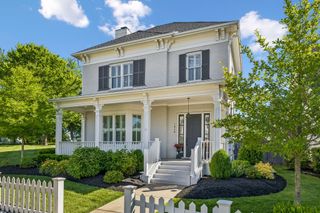
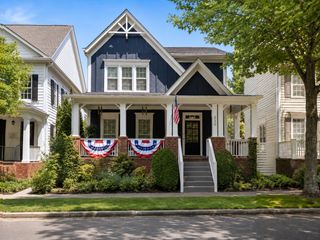
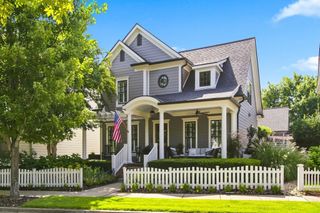
Welcome to this exceptional 4-bedroom, 3.5-bath home nestled in the renowned Westhaven community of Franklin, Tennessee! From the inviting front porch entrance to the grand two-story foyer, this home immediately showcases timeless Southern charm and thoughtful craftsmanship. Step inside to discover soaring ceilings, beautiful custom molding, and an abundance of natural light creating an elegant yet welcoming atmosphere. The spacious layout offers plenty of room for everyday living and entertaining, with generously sized living areas designed to flow seamlessly throughout the home. One of the home's standout features is its spectacular double porches, offering the perfect setting to enjoy your morning coffee, unwind after a long day, or entertain friends and family while overlooking an exceptionally rare approximately .25-acre fenced-in yard. The private backyard provides an abundance of space for outdoor activities, pets, gardening, entertaining, or simply enjoying the peaceful surroundings — a truly special feature within Westhaven. The well-appointed kitchen provides a functional gathering space for cooking and entertaining, while the adjoining living and dining areas create an inviting environment for both casual living and special occasions. The primary suite offers a comfortable retreat, while three additional bedrooms provide flexibility for family, guests, a home office, or hobbies. Beyond the home itself, Westhaven offers an unmatched lifestyle with beautifully maintained streets, parks, walking trails, green spaces, recreational amenities, and a strong sense of community. Residents enjoy access to an array of amenities designed to make everyday living feel like a getaway, all while being conveniently located near the shopping, dining, entertainment, and historic charm of downtown Franklin. This is more than a home — it is an opportunity to experience the best of Franklin living.
- Listing Status:
- Active
- Date Added:
- September 24, 2026
- Data Last Updated:
- September 24, 2026 at 2:21PM
- Listing Office:
- Elevate Powered By EXIT : 6152430311
- Listing Agent:
- Tim Field : 6152430311
- MLS ID:
- 3597905

- Parking: Garage Faces RearParking spaces: 3
- General: Two
- HOA Amenities: 412.0Quarterly
- Originating MLS: realtrac
- County: Williamson CountyTN
- Zoning: 094077G F 00800 00005077G
- Utilities: Electricity AvailableNatural Gas AvailableWater Available
- Water: Public
- Sewer: Public Sewer
- Source: realtrac
This listing courtesy of Tim Field , Elevate Powered By EXIT
Monthly Payment
- Principal & Interest $
- Property Taxes $
- Home Insurance $
- VA Funding Fee $