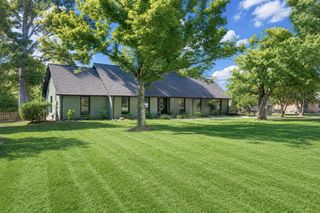
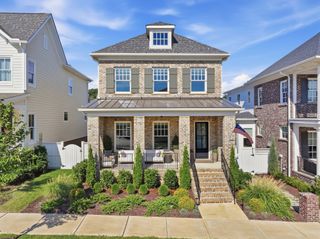
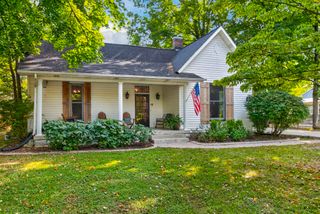
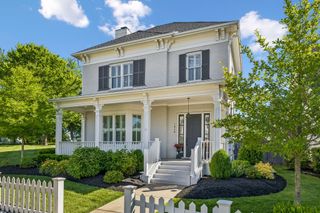
2043 William St, Franklin, TN 37064
- 4 beds |
- 4 baths |
- 2,980 sqft
 Single-Family Home
  Built in 2023
  8,712sqft lot
 3 car garage
  $535/sqft
  Listed 14 days ago
Property Description
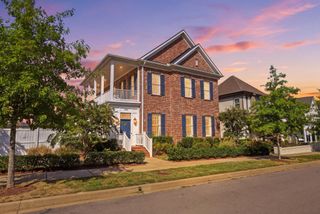
Set on a desirable corner lot with a coveted west-facing orientation, this home is bathed in gorgeous natural light and treated to unforgettable sunset views. It's a home designed not just to live in, but to gather in — built around family, friends, and community. Inside, the open-concept floor plan flows effortlessly between living, dining, and entertaining spaces, while timeless neutral finishes create a fresh, curated aesthetic that feels both elevated and inviting. A private main-floor primary suite offers a peaceful retreat, while upstairs, three additional bedrooms and a versatile flex space give the whole family room to play, relax, and grow. Then there's Westhaven. Life here extends far beyond your front door — pools, private golf club, pickleball, tennis, walking trails, neighborhood gatherings, dining, and its own grocery store create endless opportunities to connect. It's more than a neighborhood; it's a true sense of community and an exceptional lifestyle for families.
- Listing Status:
- Active
- Date Added:
- September 10, 2026
- Data Last Updated:
- September 24, 2026 at 2:21PM
- Listing Office:
- Compass : 9496125234
- Listing Agent:
- Edison Cook, III : 9496125234
- MLS ID:
- 3545925

- Style: Traditional
- Other Structures: PorchPatioCovered
- Parking: Garage Door OpenerGarage Faces RearParking spaces: 3
- General: Two
- HOA Amenities: ClubhouseGolf CoursePlaygroundPoolSidewalksTrail(s)281.0Monthly
- Originating MLS: realtrac
- County: Williamson CountyTN
- Topography: Corner Lot
- Zoning: 094077J B 02400 00005077J
- Fencing: Partial
- Utilities: Water Available
- Water: Public
- Sewer: Public Sewer
- Source: realtrac
This listing courtesy of Edison Cook, III , Compass
Monthly Payment
- Principal & Interest $
- Property Taxes $
- Home Insurance $
- VA Funding Fee $

 New - 2 days ago