230 Pearl St, Franklin, TN 37064
- 4 beds |
- 4 baths |
- 3,134 sqft
 Single-Family Home
  Built in 2004
  4,792sqft lot
 2 car garage
  $436/sqft
  Listed 24 days ago
Property Description
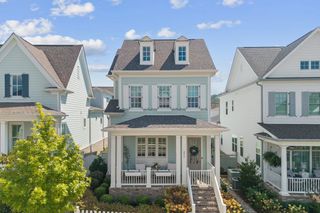
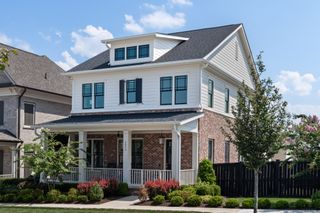
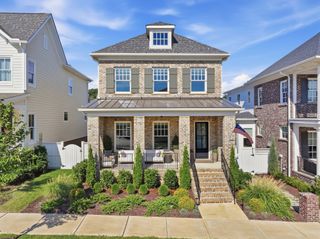
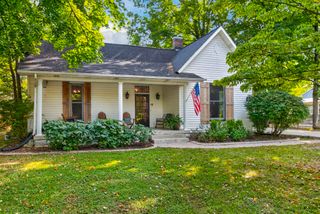
Overlooking the peaceful Pearl Street pond and park, this distinctive Westhaven home pairs timeless cottage style with updated interiors. The expansive covered front porch is made for morning coffee and evening conversations, with two Pottery Barn swings framing the view. Inside, fresh neutral paint and updated Restoration Hardware lighting complement plantation shutters, crown molding and custom built-in bookshelves, with California Closets and Closets by Design systems throughout. The kitchen carries a full suite of GE Cafe appliances, including a dual-fuel six-burner range with griddle and dual ovens that bake in one while broiling in the other, a farmhouse sink and a custom mohair banquette. A standout feature is in addition to the second level bonus room in the main house, the 619-square-foot detached studio with a full bath, walk-in closet and separate office area. Use it as a private guest suite, 5th bedroom, home office, fitness studio, media room or an incredible combination of spaces. Outdoor living continues on the expanded patio, where a top-of-the-line hot tub in like-new condition creates the perfect place to unwind year round. Generously sized and on a low-chlorine system, it stays as easy to maintain as it is to enjoy. The screened side porch evokes a Parisian cafe, while the arbor at the back gate opens onto a refreshed side yard. Irrigation, a security system, an electric car charger, a garage utility sink and a newer roof round out this Ford Custom Homes build. All of this sits just three blocks from the town center in one direction and the pool in the other, with the parks, trails, fitness facilities, golf and vibrant community lifestyle that make Westhaven one of Franklin’s most sought-after neighborhoods
- Listing Status:
- Active
- Date Added:
- September 13, 2026
- Data Last Updated:
- September 24, 2026 at 2:21PM
- Listing Office:
- Chateau Properties, Inc. : 6156287141
- Listing Agent:
- Greg Cooley : 6156287141
- MLS ID:
- 3541006

- Style: Cottage
- Other Structures: PorchPatioCovered
- Parking: Garage Door OpenerAlley AccessParking spaces: 2
- Roofing: Shingle
- General: Two
- HOA Amenities: ClubhouseFitness CenterGolf CourseParkPlaygroundPool212.0Monthly
- Originating MLS: realtrac
- County: Williamson CountyTN
- Zoning: 094077B C 01300 00005077B
- View: LakeView
- Fencing: Full
- Utilities: Electricity AvailableNatural Gas AvailableWater Available
- Water: Public
- Sewer: Public Sewer
- Source: realtrac
This listing courtesy of Greg Cooley , Chateau Properties, Inc.
Monthly Payment
- Principal & Interest $
- Property Taxes $
- Home Insurance $
- VA Funding Fee $