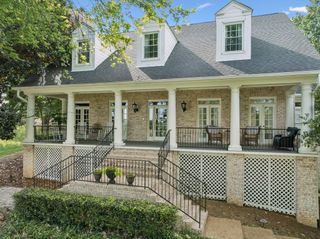
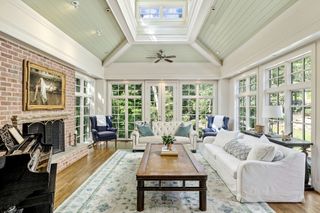
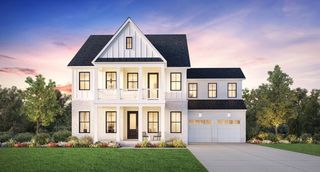
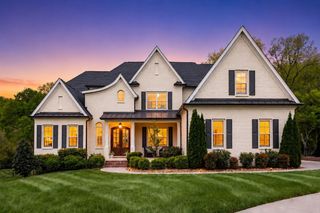
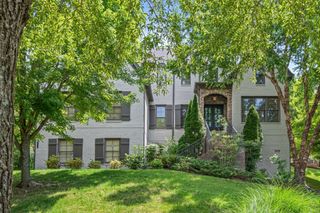
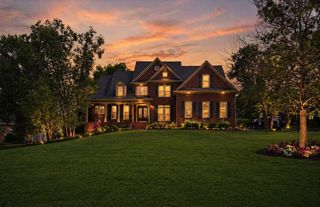
201 Berry Hunter Lane, Franklin, TN 37067
- 6 beds |
- 5 baths |
- 6,438 sqft
 Single-Family Home
  Built in 2026
  0.35acre lot
 2 car garage
  $285/sqft
  Listed 5 months ago
Property Description
Welcome to Franklin, TN's hottest boutique community located less than a mile from Perry's, Neighbor's, and Whole Foods offers four different homes to choose from to build on spacious lots with a view. The location of Franklin Ridge gives a home owner the ability to be near all the places they want to part of, while overlooking the hills of beauty. The Anser blends elegance and everyday function in a thoughtfully designed two-story layout. A dramatic two-story foyer leads to a great room with fireplace, flowing into a kitchen with a center island and walk-in pantry. Sliding doors in the casual dining area open to a covered patio—perfect for outdoor living and entertaining. The first-floor primary suite features a spacious walk-in closet and a spa-like bath with dual vanities, a soaking tub, a luxe shower with seat, and a private water closet. Upstairs, three secondary bedrooms—each with a walk-in closet—surround a versatile loft. Two bedrooms share a full bath, while all have access to a separate hall bath. Additional highlights include a flex room, powder room, laundry area, everyday entry, and built-in storage throughout. We have designed this home with a basement that includes an additional bedroom with bath, as well as a media room. This community is located just minutes from everything vibrant Franklin has to offer, Franklin Ridge is a beautiful community of new construction homes in Franklin, TN, offering sophisticated personalization options and assignment to top Williamson County schools. This home has been designed with a basement.
- Listing Status:
- Pending
- Date Added:
- February 26, 2026
- Data Last Updated:
- August 10, 2026 at 7:18PM
- Listing Office:
- Toll Brothers Real Estate, Inc : 5308284626
- Listing Agent:
- Cori Danos : 5308284626
- MLS ID:
- 3135872

- General: PantryWalk-In Closet(s)High Speed InternetKitchen Island
- Appliances: Built-In Gas OvenBuilt-In Gas RangeCooktop
- Laundry: Electric Dryer Hookup
- Basement: Finished
- Flooring: CarpetOtherVinyl
- A/C: Central AirElectric
- Heating: CentralElectric
- Fireplace: FireplaceFireplaces: 2
- Eco/Green Feature: Water Heater
- Style: Traditional
- Other Structures: PorchDeckCovered
- Parking: Garage Faces FrontParking spaces: 2
- General: Three Or More
- HOA Amenities: PlaygroundSidewalksTrail(s)Maintenance GroundsTrash175.0Monthly
- Originating MLS: realtrac
- County: Williamson CountyTN
- Topography: OtherViews
- View: BluffView
- Utilities: Electricity AvailableWater Available
- Water: Public
- Sewer: Public Sewer
- Source: realtrac
This listing courtesy of Cori Danos , Toll Brothers Real Estate, Inc
Monthly Payment
- Principal & Interest $
- Property Taxes $
- Home Insurance $
- VA Funding Fee $