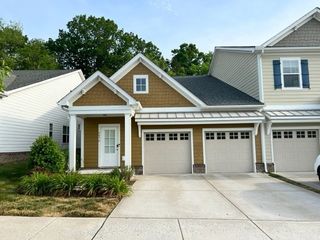
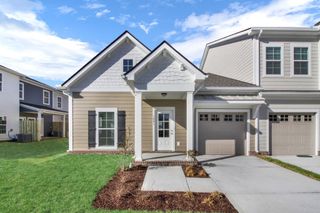
2043 Blueberry Ln, Franklin, TN 37064
- 3 beds |
- 3 baths |
- 2,012 sqft
 Rental
 Built in 2022
 —— sqft lot
 2 car garage
 $2/sqft
 Listed 3 months ago
Property Description
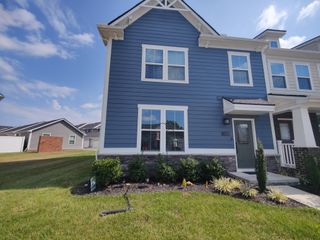
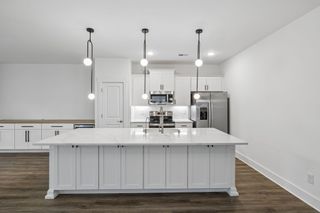
Spacious 3-Bedroom End-Unit Townhome with Scenic Valley Views in Simmons Ridge Welcome to 2043 Blueberry Lane, a premier end-unit townhome featuring the sought-after Derby floor plan in Franklin’s highly desirable Simmons Ridge community. Offering 2,012 sq. ft. of modern living space, this built-in-2022 home perfectly blends upscale design, comfort, and convenience. Main Level: Open living area with granite countertops, solid flooring, and tall ceilings. Primary Suite: Relaxing retreat featuring double sinks, walk-in shower, private water closet, and large walk-in closet. Convenience: Upstairs laundry room and a private walk-out patio. Amenities: Access to community pool, playground, and guest parking. Prime Location: Enjoy effortless living just minutes from downtown Franklin's dining and shopping. Application & Fees: Apply Online: SimmonsRidgeLiving.com Specials & Details: Call 615-437-9627 or email simmonsridge-mls@m.knck.io. Pet Policy (Limit 2): $350 Pet Fee per pet | $30/month Pet Rent. Fees: Application Fee: $125 per adult + $250 admin fee. Tours: Self-guided tours available via the Rently app.
- Listing Status:
- Active
- Date Added:
- September 28, 2026
- Data Last Updated:
- November 10, 2026 at 1:20AM
- Listing Office:
- HRCP Management, LLC : 7705183581
- Listing Agent:
- Denise Salter : 7708534745
- MLS ID:
- 3305680

- Other Structures: PatioCovered
- Parking: Garage Door OpenerGarage Faces FrontDrivewayParking spaces: 3
- Roofing: Asphalt
- General: Two
- HOA Amenities: ParkPlaygroundPoolSidewalksUnderground UtilitiesTrail(s)Maintenance Grounds100.0Monthly
- Originating MLS: realtrac
- County: Williamson CountyTN
- Zoning: 094089M J 00400 00014089M
- View: ValleyView
- Utilities: Electricity AvailableWater Available
- Water: Public
- Sewer: Public Sewer
- Source: realtrac
This listing courtesy of Denise Salter , HRCP Management, LLC