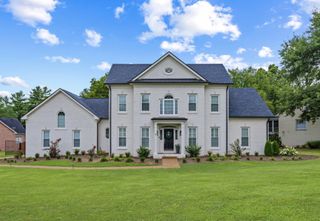
244 Gillette Dr, Franklin, TN 37069
- 4 beds |
- 4 baths |
- 4,457 sqft
 Single-Family Home
  Built in 2000
  0.56acre lot
 3 car garage
  $377/sqft
  Listed 5 months ago
Property Description
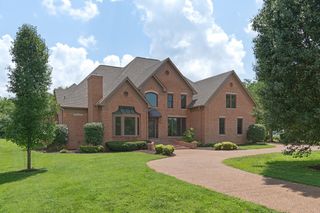
What a peaceful setting backing to a private farm! This beautiful home offers the perfect blend of privacy & luxury living. The backyard is a true retreat, featuring a beautiful pool surrounded by serene views, all enjoyed from the expansive covered porch. Ideal for relaxing or entertaining year-round. Inside, the home showcases hardwood floors & a thoughtfully designed layout. The main level features a spacious primary suite complete with a private sitting room, creating the perfect escape at the end of the day. Gas burning Fireplace in the Primary Suite adds to the relaxing appeal. A dedicated home office on the main floor provides convenience and flexibility for today’s lifestyle. Upstairs, you’ll find three generously sized bedrooms along with a versatile bonus room, perfect for a media space, playroom, or additional living area. With its picturesque setting, inviting outdoor spaces, and functional floor plan, this home offers comfort, style, and tranquility all in one exceptional property.
- Listing Status:
- Active
- Date Added:
- March 18, 2026
- Data Last Updated:
- August 10, 2026 at 7:18PM
- Listing Office:
- Berkshire Hathaway HomeServices Woodmont Realty : 6153302733
- Listing Agent:
- Suzan Hindman : 6153302733
- MLS ID:
- 3152616

- Style: Traditional
- Other Structures: PorchPatioCovered
- Pool: In Ground
- Parking: Garage Door OpenerGarage Faces RearParking spaces: 3
- Roofing: Asphalt
- General: Two
- HOA Amenities: Maintenance Grounds81.0Monthly
- Originating MLS: realtrac
- County: Williamson CountyTN
- Topography: Level
- Zoning: 094038K C 01200 00006038F
- Fencing: Back Yard
- Utilities: Electricity AvailableNatural Gas AvailableWater Available
- Water: Public
- Sewer: Public Sewer
- Source: realtrac
This listing courtesy of Suzan Hindman , Berkshire Hathaway HomeServices Woodmont Realty
Monthly Payment
- Principal & Interest $
- Property Taxes $
- Home Insurance $
- VA Funding Fee $

 New - 14 hours ago