303 Ellington Dr, Franklin, TN 37064
- 4 beds |
- 3 baths |
- 2,686 sqft
 Single-Family Home
 Built in 1973
 1.2acre lot
 3 car garage
 $484/sqft
 Listed 1 month ago
Property Description
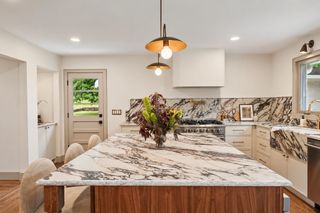
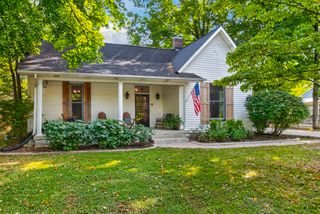
Back on the market at no fault to seller. Previous buyers elected not to proceed after determining the property would not accommodate their specific future expansion and renovation plans. Seller remained ready, willing, and able to perform under the contract. Welcome to 303 Ellington Dr, a rare Franklin property offering space, privacy, and an outdoor setting that truly sets it apart. Situated on a one acre lot, this 4 bedroom, 3 bath home offers generous living space, a basement lot, and an additional heated and cooled garage with endless possibilities for a workshop, home gym, hobby space, or extra storage. The backyard is where this property really shines. Thoughtfully landscaped and designed for both relaxing and entertaining, the outdoor space features beautiful stonework, winding walkways, multiple seating areas, lush landscaping, and a stunning waterfall and pond that create a peaceful retreat right at home. Whether you are enjoying a quiet morning outside, entertaining friends, or unwinding at the end of the day, this backyard feels like your own private escape. Adding to the setting is a beautiful year-round creek, with ownership extending halfway through the creek, offering another unique feature that is increasingly difficult to find in Franklin. Inside, the home offers a comfortable and functional layout with plenty of room to gather, entertain, and spread out. With acreage, incredible outdoor living, flexible garage space, and a one of a kind backyard, 303 Ellington Dr is a property you truly need to experience in person.
- Listing Status:
- Active
- Date Added:
- October 24, 2026
- Data Last Updated:
- November 9, 2026 at 9:20PM
- Listing Office:
- simpliHOM : 6159811533
- Listing Agent:
- Emily Montgomery : 6159811533
- MLS ID:
- 3601784

- Style: Ranch
- Other Structures: PorchDeckPatio
- Parking: Garage Door OpenerBasementAggregateDrivewayParking spaces: 3
- General: One
- Originating MLS: realtrac
- County: Williamson CountyTN
- Topography: ClearedPrivateViewsWooded
- Zoning: 094106H C 01200 00010106G
- View: Trees/WoodsWaterView
- Utilities: Electricity AvailableNatural Gas AvailableWater Available
- Water: Public
- Sewer: Septic Tank
- Source: realtrac
This listing courtesy of Emily Montgomery , simpliHOM
Monthly Payment
- Principal & Interest $
- Property Taxes $
- Home Insurance $
- VA Funding Fee $