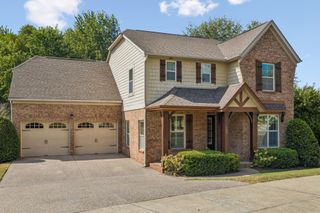
4020 Clovercroft Rd, Franklin, TN 37067
- 4 beds |
- 4 baths |
- 3,852 sqft
 Single-Family Home
  Built in 1978
  0.96acre lot
 2 car garage
  $298/sqft
  Listed 23 days ago
Property Description
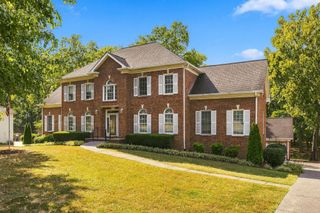
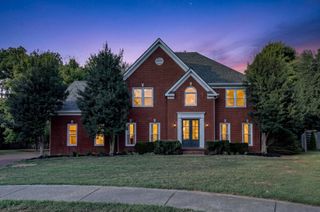
Designed for gathering, entertaining, and multigenerational living, this rare Franklin property offers nearly an acre with no HOA and an exceptional location just minutes from Cool Springs, downtown Franklin, and I-65. With nearly 3,900 square feet of flexible living space, the home's true scale and versatility are best appreciated in person. The fully finished walkout lower level provides a rare combination of independent living space and shared family amenities. Complete with its own kitchen, living room, laundry, bedrooms, full bath, private entrance, and separate parking, it is ideal for aging parents, adult children, extended family, long-term guests, or those seeking additional privacy. The lower level also includes a spacious recreation room and dedicated home gym that can be enjoyed by the entire household, offering both independence and connection under one roof. At the heart of the home is a remarkable four-season porch featuring an authentic wood-fired pizza oven and flexible windows that allow the space to be enjoyed year-round. From pizza nights to Christmas celebrations, this home has comfortably hosted gatherings of 40+ guests while still feeling warm and inviting for everyday life. Outside, a peaceful koi pond and waterfall create a private retreat for relaxing and entertaining. Additional features include a detached workshop/garage, RV parking, fenced garden area, and ample outdoor space for family, friends, and celebrations. The property's flexible layout may also accommodate approved appointment-based professional uses, creating opportunities for those seeking to blend home, hospitality, and business in one exceptional setting. More than a house, this is a place where generations gather, guests linger, and memories are made.
- Listing Status:
- Active
- Date Added:
- September 3, 2026
- Data Last Updated:
- September 24, 2026 at 10:19PM
- Listing Office:
- Inman Realty Group, LLC : 6153356919
- Listing Agent:
- John D. Inman : 6153356919
- MLS ID:
- 3531735

- General: Gas Grill
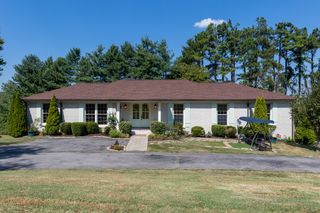
- Style: Ranch
- Other Structures: PorchScreenedPatioCovered
- Parking: DetachedConcreteDrivewayParking PadParking spaces: 8
- Roofing: Asphalt
- General: Two
- Originating MLS: realtrac
- County: Williamson CountyTN
- Topography: Level
- Zoning: 094079L A 00500 00009079L
- Fencing: Back Yard
- Utilities: Electricity AvailableNatural Gas AvailableWater Available
- Water: Public
- Sewer: Septic Tank
- Source: realtrac
This listing courtesy of John D. Inman , Inman Realty Group, LLC
Monthly Payment
- Principal & Interest $
- Property Taxes $
- Home Insurance $
- VA Funding Fee $

 New - 1 day ago