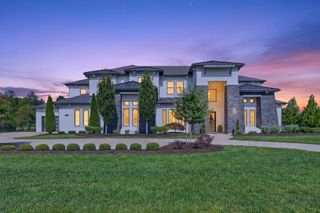
572 Jordan Rd, Franklin, TN 37067
- 4 beds |
- 7 baths |
- 6,550 sqft
 Single-Family Home
 Built in 2027
 0.42acre lot
 3 car garage
 $534/sqft
 Listed 8 months ago
Property Description
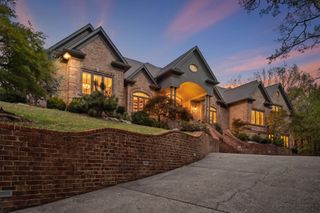
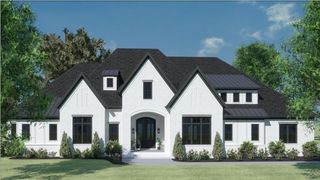
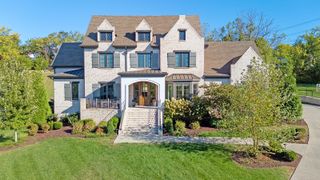
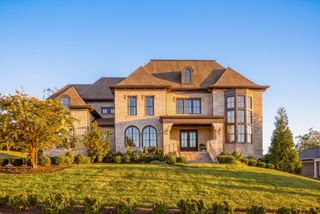
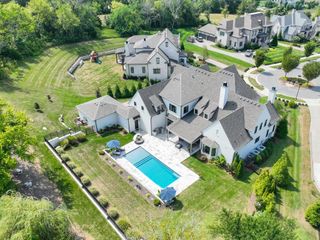
Looking to grab coffee and take Fido for a stroll? Want to feel tucked away from it all, yet have everything you need close by? Welcome to The Enclave at McEwen by Hidden Valley Homes, a boutique Franklin neighborhood with Whole Foods, the shops at McEwen Northside, and the dining of Cool Springs right at your fingertips. Think coffee at Just Love, an afternoon at Oak Hall, and dinner with friends at Perry's. Within Hidden Valley Homes’ exclusive nine-home community, Lot 2 offers buyers a rare opportunity to personalize select finishes before completion, with additional homesites offering a fully custom building experience. This custom estate by Jack Herr Design Associates spans over 6,500 square feet. The main level pairs a primary suite with dual walk-in closets and a spa-inspired bath alongside a separate guest suite, a study and office with custom built-ins, a powder room, and a drop zone. The chef's kitchen is complemented by a fully equipped prep kitchen with its own dishwasher and refrigerator, a walk-in pantry, and generous living and dining spaces that flow seamlessly to a covered rear deck. A soaring foyer entry and 3-car garage complete a main level designed with intention at every turn. Upstairs, two additional bedrooms with walk-in closets are joined by an expansive bonus room with the flexibility to serve as an additional bedroom, bath, and closet suite. The walkout basement delivers a large rec room with wet bar, exercise room, half bath, and storage, offering exceptional space for a gym, media room, or guest retreat. The lookbook is coming soon, and buyers have a limited window to personalize select finishes. The lot can accommodate a pool. With selections open for a limited time, now is the time to bring your vision to life. More to come soon.
- Listing Status:
- Active
- Date Added:
- November 6, 2026
- Data Last Updated:
- November 10, 2026 at 7:20AM
- Listing Office:
- Compass Tennessee, LLC : 6155097166
- Listing Agent:
- Erin Krueger : 6155097166
- MLS ID:
- 3633638

- Other Structures: DeckPatioCovered
- Parking: AttachedParking spaces: 3
- General: Three Or More
- HOA Amenities: 175.0Monthly
- Originating MLS: realtrac
- County: Williamson CountyTN
- Utilities: Water Available
- Water: Public
- Sewer: Public Sewer
- Source: realtrac
This listing courtesy of Erin Krueger , Compass Tennessee, LLC
Monthly Payment
- Principal & Interest $
- Property Taxes $
- Home Insurance $
- VA Funding Fee $