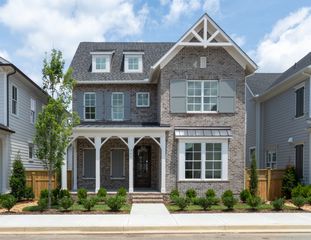
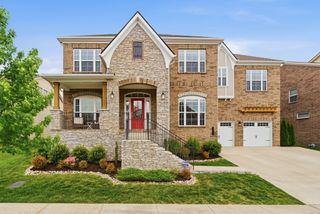
6129 Saint Marlo Dr, Franklin, TN 37064
- 6 beds |
- 5 baths |
- 4,351 sqft
 Single-Family Home
  Built in 2023
  0.28acre lot
 3 car garage
  $339/sqft
  Listed 1 month ago
Property Description
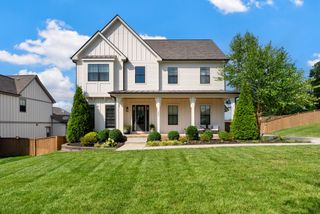
This home in St. Marlo offers 4,351 square feet with 6 bedrooms and 5 full baths, including two bedrooms on the main level, an open-concept layout, and designer finishes throughout. At the center of the home, the chef's kitchen is built for both daily living and entertaining—an oversized island with seating, a butler's pantry, premium appliances, and abundant cabinetry flow seamlessly into the living and dining areas. Large windows fill the space with natural light, creating warm, inviting rooms. The main-level primary suite is a private retreat with a custom walk-in closet and a spa-inspired bath featuring double vanities, a soaking tub, and a separate oversized shower. A second main-level bedroom and full bath add flexibility for guests or multigenerational living, while a spacious main-level living room offers additional room to relax, gather, or unwind. Upstairs, four additional bedrooms are served by three full baths. Step outside to a covered patio with a fireplace, overlooking a private backyard that backs to a wooded area for added seclusion. Combining timeless architecture with the comfort and convenience today's buyers expect, this home is move-in ready. Located just minutes from Berry Farms, historic downtown Franklin, Cool Springs, I-65, shopping, dining, and award-winning Williamson County schools, this is an exceptional opportunity in one of Franklin's premier neighborhoods.
- Listing Status:
- Active
- Date Added:
- July 2, 2026
- Data Last Updated:
- August 11, 2026 at 7:20AM
- Listing Office:
- Compass RE : 6153647940
- Listing Agent:
- Michael Sanford : 6153647940
- MLS ID:
- 3256421

- Other Structures: PatioCovered
- Parking: AttachedParking spaces: 3
- Roofing: Asphalt
- General: Two
- HOA Amenities: Maintenance Grounds130.0Monthly
- Originating MLS: realtrac
- County: Williamson CountyTN
- Zoning: 094116G A 03000 00013116J
- Fencing: Back Yard
- Utilities: Electricity AvailableNatural Gas AvailableWater Available
- Water: Public
- Sewer: STEP System
- Source: realtrac
This listing courtesy of Michael Sanford , Compass RE
Monthly Payment
- Principal & Interest $
- Property Taxes $
- Home Insurance $
- VA Funding Fee $