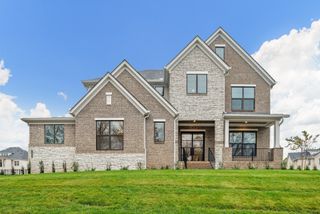
6400 High Top Ct, Franklin, TN 37067
- 4 beds |
- 6 baths |
- 4,255 sqft
 Single-Family Home
 Built in 2020
 0.44acre lot
 3 car garage
 $517/sqft
 Listed 1 month ago
Property Description
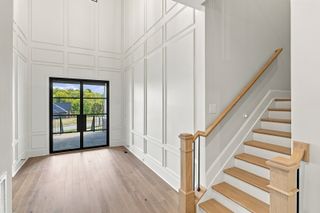
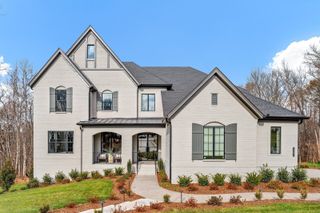
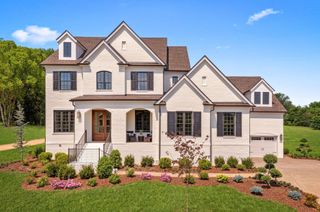
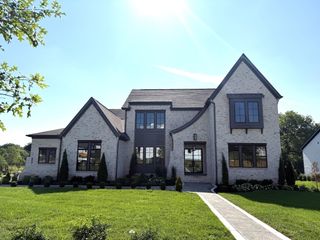
SINGLE LEVEL CUSTOM HOME IN LOOKAWAY FARMS, FRANKLIN TN. At 6400 High Top Ct., this custom built luxury residence off Clovercroft Rd pairs high-end finishes and smart home technology with single level living, a rarity in the neighborhood. The open family room with gas fireplace flows into a gourmet kitchen featuring a Sub-Zero refrigerator, Monogram double ovens and microwave, a 4 burner and griddle top gas range, an island with bar seating, and a walk-in pantry. A bourbon tasting room, theater room with fridge, and office with built-ins and high ceilings complete the main living areas. The primary suite boasts an oversized walk-in smart shower, dual sinks with a seated built-in vanity, an extra large walk-in closet, and a dedicated laundry room. Guest accommodations include a second primary suite option. Custom shutters & remote blinds, two laundry rooms, ample storage, and a mudroom add everyday luxury. Step outside to a private retreat with a pool and spa with smart controls, fire pit, porch fireplace, and summer kitchen with a Lynx gas grill and fridge. A pool casita with full bath offers convenient access to the primary suite laundry for pool towels. The epoxy finished garage features tall ceilings, motorized storage lifts, and a commercial grade LiftMaster with MyQ. Two floored attics and an oversized, hidden storage closet provide exceptional storage. Thoughtfully designed with top of the line finishes, custom built-ins, and luxury amenities throughout, this Franklin residence offers true single level living with a private pool and spa retreat. Schedule your private showing today!
- Listing Status:
- Active
- Date Added:
- October 23, 2026
- Data Last Updated:
- November 10, 2026 at 5:20AM
- Listing Office:
- Wilson Group Real Estate : 8658065300
- Listing Agent:
- Parker Bohn : 8658065300
- MLS ID:
- 3622260

- General: Gas Grill
- Other Structures: PatioCovered
- Pool: In Ground
- Parking: Garage Door OpenerGarage Faces SideDrivewayParking spaces: 5
- Roofing: Asphalt
- General: One
- HOA Amenities: Maintenance Grounds90.0Monthly
- Originating MLS: realtrac
- County: Williamson CountyTN
- Topography: Corner LotCul-De-Sac
- Zoning: 094060O A 03700 00019060O
- Fencing: Back Yard
- Utilities: Water Available
- Water: Public
- Sewer: STEP System
- Source: realtrac
This listing courtesy of Parker Bohn , Wilson Group Real Estate
Monthly Payment
- Principal & Interest $
- Property Taxes $
- Home Insurance $
- VA Funding Fee $

 New - 23 hours ago