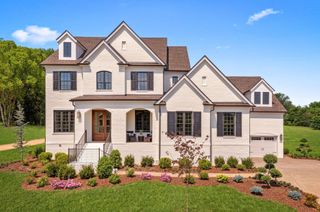
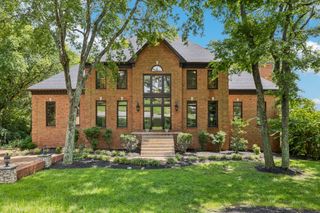
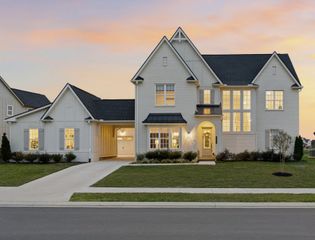
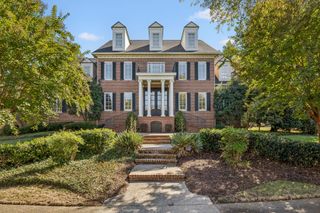
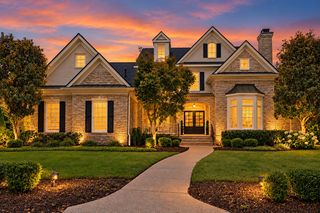
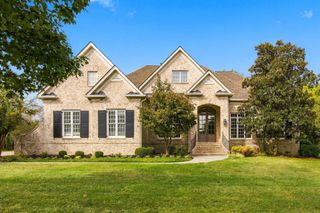
6409 High Top Ct, Franklin, TN 37067
- 5 beds |
- 4 baths |
- 4,142 sqft
 Single-Family Home
 Built in 2021
 0.35acre lot
 3 car garage
 $482/sqft
 Listed 20 days ago
Property Description
Modern Luxury Meets Thoughtful Design in Highly Sought-After Franklin Community. Zoned for Top Rated Schools!! Tucked away on a quiet cul-de-sac, this stunning 5-bedroom home seamlessly blends state of the art minimalism with everyday comfort. Designed with clean lines, abundant natural light, and a spacious open layout, this exact floorplan is the only of its kind offered in Lookaway Farms. The main level boasts two bedrooms, a private home office, and gym (or 2nd office). The expansive Great Room is a showstopper with a soaring two-story ceiling, elegant fireplace with multi color flame feature, and a wall of windows. Double sliding glass doors from the dining and great rooms open to the covered porch—complete with its own fireplace and motorized retractable screens—creating a seamless indoor-outdoor living experience. The sleek kitchen is a chef’s dream, featuring a Wolf induction cooktop, built-in refrigerator, Bosch dishwasher, and wine chiller. Custom built-ins and thoughtful closet organization throughout the home. The luxurious Primary Suite on the main floor includes a generous ensuite bathroom, upgraded countertops and double vanities, a stand-alone tub, walk-through shower, and direct access to the laundry room. Upstairs, a spacious bonus/theater room with a wet bar offers a retreat for entertaining and relaxing. 3 Bedrooms (2 with walk in closets), plus an incredible walk in storage room with windows - perfect for expansion into a playroom or craft space. Car enthusiasts will love the oversized 3-bay garage with textured epoxy floors, multiple 240V EV charging outlets, built in storage, and ceiling height to accommodate car lifts—with potential to be 6-car dream garage!! The backyard offers a serene view of green lawns and mature trees, completing the peaceful atmosphere. Don’t miss the opportunity to own this showstopper. Schedule a showing today!
- Listing Status:
- Active
- Date Added:
- October 23, 2026
- Data Last Updated:
- November 9, 2026 at 11:18PM
- Listing Office:
- Compass RE : 6157070597
- Listing Agent:
- Naomi Bannister : 6157070597
- MLS ID:
- 3623760

- Style: Contemporary
- Other Structures: PorchScreenedPatioCovered
- Parking: Garage Faces SideParking spaces: 3
- Roofing: Asphalt
- General: Two
- HOA Amenities: Trash129.0Monthly
- Originating MLS: realtrac
- County: Williamson CountyTN
- Topography: Cul-De-SacLevel
- Zoning: 094060O A 04300 00019060O
- Utilities: Natural Gas AvailableWater Available
- Water: Public
- Sewer: STEP System
- Source: realtrac
This listing courtesy of Naomi Bannister , Compass RE
Monthly Payment
- Principal & Interest $
- Property Taxes $
- Home Insurance $
- VA Funding Fee $