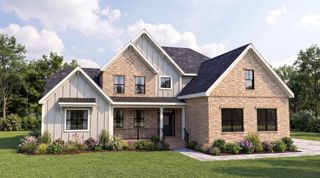
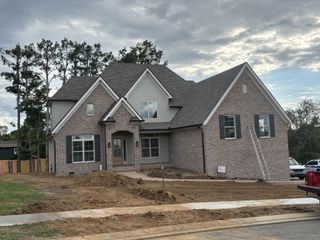
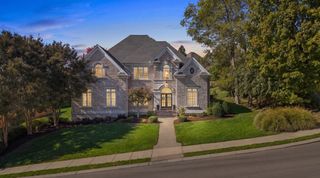
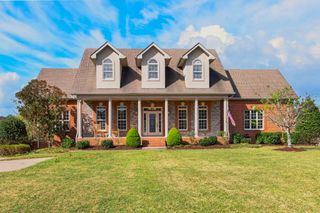
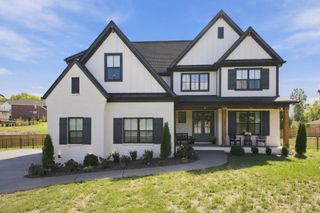
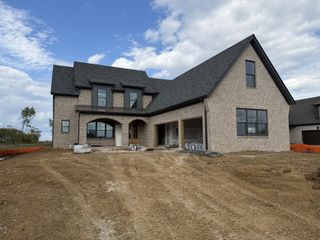
1011 Keeneland Dr, Gallatin, TN 37066
- 5 beds |
- 4 baths |
- 4,598 sqft
 Single-Family Home
 Built in 2022
 0.42acre lot
 3 car garage
 $278/sqft
 Listed 1 month ago
Property Description
Beautifully designed home in the gated Hunt Club community - We invite you to step inside to soaring ceilings, hardwood floors and a spacious, open living area. The gourmet kitchen features an oversized island, double ovens, soft-close cabinetry and plenty of room to gather. The layout is one of the home’s best features, with three bedrooms on the main level, including a private owner’s suite, plus two additional bedrooms upstairs. Upstairs, the oversized bonus room with a wet bar creates another great spot for movie nights, game days or entertaining. Open the doors from the kitchen and living area to the 30-foot covered back porch—an extension of the living space perfect for morning coffee, outdoor dinners, or hosting friends. Add in abundant storage, a three-car garage, corner lot and smart irrigation. Located in one of Gallatin’s desirable gated communities with a clubhouse, community pool, playground and walking trails, plus convenient access to shopping, dining and Old Hickory Lake.
- Listing Status:
- Active
- Date Added:
- October 7, 2026
- Data Last Updated:
- November 10, 2026 at 7:19PM
- Listing Office:
- The Huffaker Group, LLC : 6154809617
- Listing Agent:
- David Huffaker : 6154809617
- MLS ID:
- 3613196

- General: Smart Irrigation
- Style: Contemporary
- Other Structures: PorchPatioCovered
- Parking: Garage Door OpenerAttachedAggregateDrivewayParking spaces: 3
- Roofing: Shingle
- General: Two
- HOA Amenities: ClubhouseGatedPlaygroundPoolSidewalksUnderground UtilitiesTrail(s)Maintenance GroundsRecreation Facilities300.0Quarterly
- Originating MLS: realtrac
- County: Sumner CountyTN
- Zoning: 146K E 02500 000
- Utilities: Electricity AvailableNatural Gas AvailableWater Available
- Water: Public
- Sewer: Public Sewer
- Source: realtrac
This listing courtesy of David Huffaker , The Huffaker Group, LLC
Monthly Payment
- Principal & Interest $
- Property Taxes $
- Home Insurance $
- VA Funding Fee $