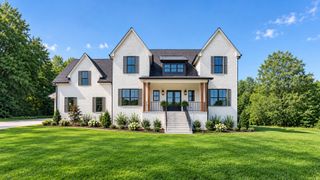
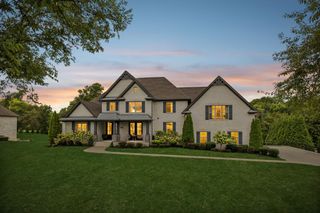
1012 Keeneland Dr, Gallatin, TN 37066
- 5 beds |
- 5 baths |
- 4,598 sqft
 Single-Family Home
  Built in 2023
  0.42acre lot
 3 car garage
  $301/sqft
  Listed 2 months ago
Property Description
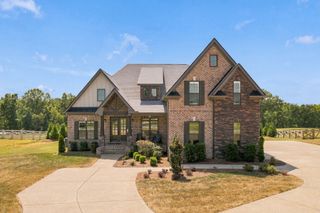
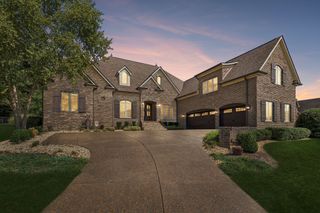
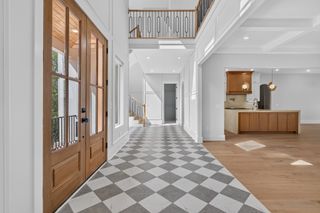
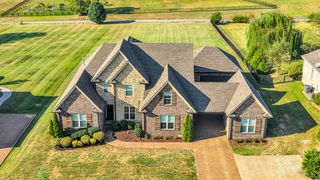
~$500,000 in owner improvements elevate this exceptional newer-construction Wheeler Construction home in Hunt Club’s gated Estate Section. Set on a quiet cul-de-sac, the home pairs refined interiors with an extraordinary private outdoor retreat. The Milosi-designed outdoor environment features a gunite pool and spa, integrated water feature, gas fire pit, extensive hardscaping and mature privacy landscaping. A large covered porch with retractable screens designed to withstand high winds extends the living space outdoors. Inside, soaring ceilings, abundant natural light and an open floor plan lead to a chef’s kitchen with double ovens, five-burner gas cooktop, custom cabinetry, oversized quartz island, designer hood and panel-ready Dacor refrigerator with custom cabinet finish. Crystal chandeliers by Willa Arlo Interiors add distinction to the dining and main living areas. The private primary suite offers a spa-inspired bath with freestanding tub, oversized frameless-glass shower and expansive walk-in closet, while the upstairs bonus room provides flexible living space. Additional upgrades include a Kohler standby generator, Tuscan Iron Entries front door, Aurora permanent programmable exterior lighting and epoxy garage floor. The home also features a three-car side-entry garage, dog wash station, expansive storage and encapsulated stand-up crawl space. Minutes from Old Hickory Lake, golf, parks, dining and shopping. See attached Upgrades & Improvements list for additional details. Select furniture may remain. Generator is negotiable and does not automatically convey.
- Listing Status:
- Active
- Date Added:
- August 21, 2026
- Data Last Updated:
- September 25, 2026 at 4:20AM
- Listing Office:
- Lake Homes Realty, LLC : 6157191073
- Listing Agent:
- Nikki Gray : 6157191073
- MLS ID:
- 3515056

- Style: Contemporary
- Other Structures: PorchPatioCovered
- Pool: In Ground
- Parking: AttachedParking spaces: 3
- Roofing: Shingle
- General: Two
- HOA Amenities: ClubhouseGatedPoolSidewalksUnderground UtilitiesTrail(s)300.0Quarterly
- Originating MLS: realtrac
- County: Sumner CountyTN
- Topography: Cul-De-SacPrivateViewsWooded
- Zoning: 146K E 00600 000
- View: OtherView
- Fencing: Back Yard
- Utilities: Natural Gas AvailableWater Available
- Water: Public
- Sewer: Public Sewer
- Source: realtrac
This listing courtesy of Nikki Gray , Lake Homes Realty, LLC
Monthly Payment
- Principal & Interest $
- Property Taxes $
- Home Insurance $
- VA Funding Fee $