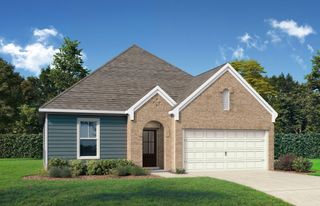
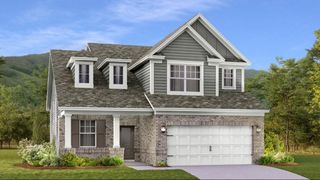
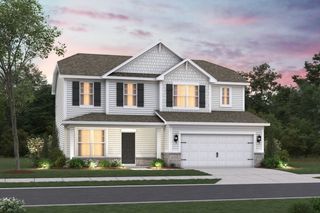
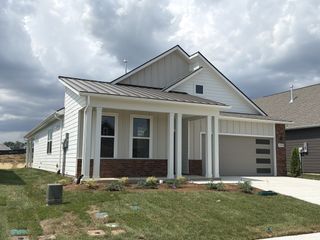
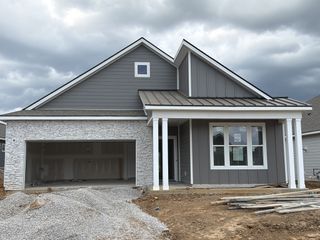
1140 Stoney Brook Pvt Bnd, Gallatin, TN 37066
- 3 beds |
- 2 baths |
- 1,796 sqft
 Single-Family Home
  Built in 2024
  0.25acre lot
 2 car garage
  $282/sqft
  Listed 23 days ago
Property Description
This exceptional home combines timeless finishes, impressive storage, and low-maintenance living in a resort-style, gated 55+ community. The bright, open floor plan is ideal for both comfortable everyday living and effortless entertaining. The remodeled kitchen was thoughtfully designed for functionality and style, featuring custom hickory cabinetry with soft-close doors and pull-out drawers, natural granite countertops, a large slab backsplash, a built-in gas range with a new vent hood, and a custom pantry. Both bathrooms have also been beautifully updated with quality finishes and custom cabinetry. The spacious primary bathroom is complete with a new double sink vanity and walk-in frameless glass shower. Large windows fill the home with natural light, while durable LVP flooring flows throughout. ADA-compliant hallways and doorways provide enhanced accessibility. The large primary suite features two generous custom closets professionally designed by Inspired Closets. The laundry room offers abundant storage and a convenient utility sink. One of the secondary bedrooms features a built-in Murphy bed, allowing the space to function easily as a guest room, home office, or both. Outdoor living is equally inviting with a spacious screened porch, covered front patio, fully fenced backyard, irrigation, and an additional patio pad ideal for grilling or relaxing in the sunshine. Even the garage has been thoughtfully upgraded with epoxy flooring and custom-built cabinetry. The ultimate man cave! The HOA maintains the beautifully landscaped lot, leaving more time to enjoy the community’s impressive amenities, including bocce ball, pickleball and tennis courts, a zero-entry pool, fitness studio, and clubhouse. With extensive upgrades inside and out, this home offers exceptional comfort, convenience, and an elevated lifestyle. PLUS, qualified buyers can receive a lender-paid interest-rate buydown for the first year when financing with Jeff Stine at Lower Mortgage!
- Listing Status:
- Active
- Date Added:
- September 1, 2026
- Data Last Updated:
- September 25, 2026 at 4:20AM
- Listing Office:
- Benchmark Realty, LLC : 6157531622
- Listing Agent:
- Sara Modaff : 6157531622
- MLS ID:
- 3530507

- Other Structures: PorchScreenedPatioCovered
- Parking: Garage Door OpenerGarage Faces FrontDrivewayParking spaces: 4
- General: One
- HOA Amenities: Fifty Five and Up CommunityClubhouseFitness CenterGatedPickleball Court(s)PoolSidewalksTennis Court(s)Underground UtilitiesTrail(s)Maintenance StructureMaintenance GroundsRecreation Facilities270.0Monthly
- Originating MLS: realtrac
- County: Sumner CountyTN
- Zoning: 113G E 01900 000
- Fencing: Back Yard
- Utilities: Electricity AvailableNatural Gas AvailableWater Available
- Water: Public
- Sewer: Public Sewer
- Source: realtrac
This listing courtesy of Sara Modaff , Benchmark Realty, LLC
Monthly Payment
- Principal & Interest $
- Property Taxes $
- Home Insurance $
- VA Funding Fee $

 New - 2 days ago