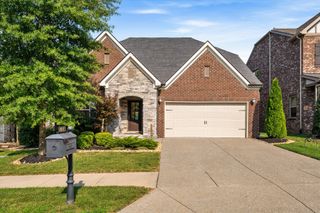
1652 Noah Ln, Gallatin, TN 37066
- 3 beds |
- 3 baths |
- 2,739 sqft
 Single-Family Home
  Built in 2013
  10,454sqft lot
 3 car garage
  $283/sqft
  Listed 14 days ago
Property Description
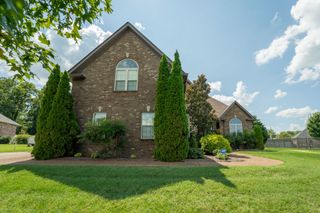
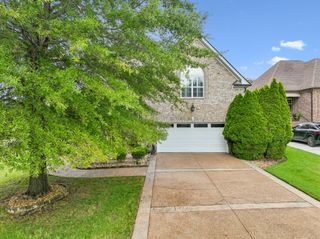
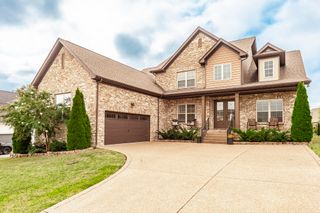
Classic updates and meticulously maintained! This French Country Tudor was built in 2013 within one of Middle Tennessee's premier lakeside communities, the stately brick and stone facade with its covered front porch sets a sophisticated tone. Inside, 2,739 square feet of refined living await, featuring hardwood floors, eight-foot interior doors, and ten-foot ceilings throughout the main level, along with coffered ceilings, wainscoting, plantation shutters, and custom linen Roman shades. The recently updated chef's kitchen delights with custom cabinetry, gas cooktop, large gathering island with leathered granite countertops that flow into an ample great room with a gas fireplace flanked by built-in bookcases. Bathrooms have been updated to include new quartz countertops and new plumbing fixtures. New lighting fixtures throughout the home. The luxurious owner's suite offers a tiled shower, jetted soaking tub, dual vanities, and a spacious walk-in closet. Upstairs, a large bonus room and a third bedroom with bath provide flexible space, plus plenty of walk-out attic storage. Outside, a private patio with an electric sunshade, full yard sprinkler system, and fenced yard complete the picture. Attached is an oversized rear entry two-car garage plus a third tandem space; access is from the rear private alley with a large full-size 2-car parking pad.
- Listing Status:
- Active
- Date Added:
- August 18, 2026
- Data Last Updated:
- August 25, 2026 at 12:20PM
- Listing Office:
- RE/MAX 1ST Choice : 6158306004
- Listing Agent:
- Taven Royster : 6158306004
- MLS ID:
- 3511092

- Style: Tudor
- Other Structures: PorchPatioCovered
- Parking: Garage Faces RearAlley AccessParking spaces: 5
- Roofing: Asphalt
- General: Two
- HOA Amenities: Underground Utilities675.0Annually
- Originating MLS: realtrac
- County: Sumner CountyTN
- Zoning: 136O C 03000 000
- Utilities: Water Available
- Water: Public
- Sewer: Public Sewer
- Source: realtrac
This listing courtesy of Taven Royster , RE/MAX 1ST Choice
Monthly Payment
- Principal & Interest $
- Property Taxes $
- Home Insurance $
- VA Funding Fee $

 New - 3 days ago