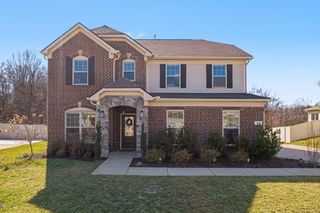
1081 Avery Trace Cir, Hendersonville, TN 37075
- 4 beds |
- 4 baths |
- 2,979 sqft
 Single-Family Home
  Built in 2009
  0.32acre lot
 3 car garage
  $255/sqft
  Listed 10 days ago
Property Description
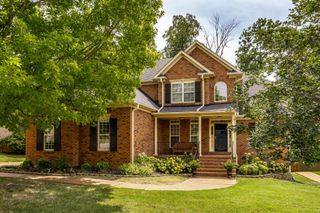
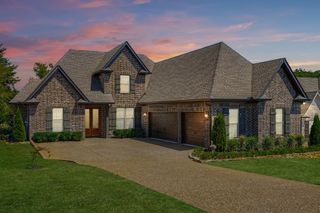
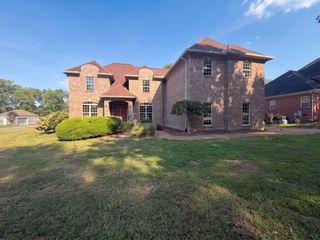
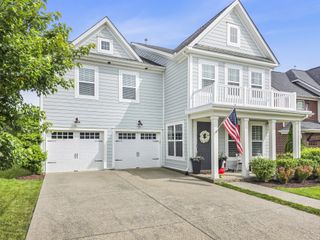
Welcome Home to 1081 Avery Trace Circle in Autumn Creek where everyday living feels a little more like a vacation. (Virtual walk-through & professional photos coming soon) The home itself boasts 4 bedrooms, 3 full and 1 half bath, and a 3-car garage. The primary bedroom is on the main floor. With plenty of room for the entire family to spread out, the upstairs has two large rooms (recreation & media) to stretch out and relax. Two full bathrooms serve the upstairs. If you're big on hosting parties or entertaining, the kitchen opens up to a eat-in dining area but there is also a separate but open formal dining area to serve guests for larger gatherings. Beautiful hardwood floors throughout the main floor make for an elegant atmosphere. This home is made for outdoor entertaining! A large beautiful deck with maintenance free composite decking overlooks a even larger private patio in the backyard. It's truly an outdoor escape for your family after a long day or week, or a perfect place to hang with friends and family! Beautifully situated in the highly desirable Autumn Creek community of Hendersonville, Tennessee—a neighborhood where neighbors connect, children play, morning walks become part of the routine, and weekends can be spent enjoying the community instead of searching for something to do. This is more than a place to live. It’s the kind of neighborhood people hope to find when they picture home. From the moment you arrive, Autumn Creek offers an inviting atmosphere with attractive streetscapes, green spaces, and a welcoming sense of community. Residents enjoy access to a resort-style community pool, park, playground, and walking trails, creating opportunities to get outside, stay active, meet neighbors, and make memories close to home. Hot tub will not convey with sale but is negotiable if a buyer is interested. The sale of this property is Subject to Seller Finding Suitable Housing.
- Listing Status:
- Active
- Date Added:
- August 22, 2026
- Data Last Updated:
- August 25, 2026 at 1:18PM
- Listing Office:
- Caudill Properties : 6158064896
- Listing Agent:
- L. Brian Flanary : 6158064896
- MLS ID:
- 3513560

- Other Structures: DeckPatioCovered
- Parking: Garage Faces SideParking spaces: 7
- General: Two
- HOA Amenities: Dog ParkPlaygroundPoolTrail(s)Recreation Facilities75.0Monthly
- Originating MLS: realtrac
- County: Sumner CountyTN
- Topography: Level
- Zoning: 138K C 00800 000
- Utilities: Electricity AvailableNatural Gas AvailableWater Available
- Water: Public
- Sewer: Public Sewer
- Source: realtrac
This listing courtesy of L. Brian Flanary , Caudill Properties
Monthly Payment
- Principal & Interest $
- Property Taxes $
- Home Insurance $
- VA Funding Fee $

 New - 3 days ago