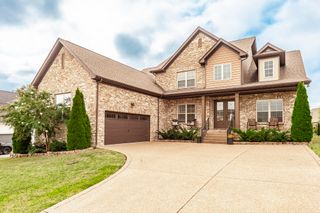
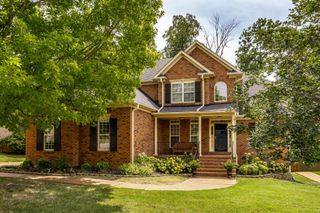
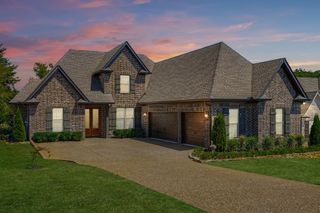
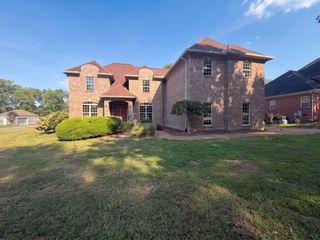
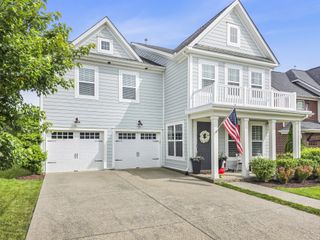
144 Macy Drive, Hendersonville, TN 37075
- 5 beds |
- 3 baths |
- 3,126 sqft
 Single-Family Home
  Built in 2020
  0.25acre lot
 2 car garage
  $240/sqft
  Listed 5 days ago
Property Description
Skip the builder delays: 2,900+ sqft of turnkey modern perfection, minutes from Old Hickory Lake recreation and Nashville access. Designed for modern living and effortless entertaining, this pristine 2020 built Hendersonville residence combines generous architectural scale with sleek contemporary finishes. The light filled main level features an expansive open concept layout centered around a gourmet kitchen with an oversized gathering island, custom pantry, premium stone counter space, and seamless flow into the primary living area. Upstairs, discover an adaptable floor plan boasting oversized secondary bedrooms plus a versatile bonus loft that could be ideal for a dedicated home theater, creative studio, or executive office suite. Step outside to enjoy an inviting patio space suited for quiet evenings or weekend gatherings. Completely move in ready with modern energy efficiency and low maintenance living. Curtain Rods and Curtains do no convey. Schedule your tour today or contact the listing agent directly for details.
- Listing Status:
- Active
- Date Added:
- August 20, 2026
- Data Last Updated:
- August 25, 2026 at 1:18PM
- Listing Office:
- Compass RE : 6156867178
- Listing Agent:
- Stephen Durski : 6156867178
- MLS ID:
- 3518912

- General: Gas Grill
- Other Structures: Patio
- Parking: Garage Faces SideParking spaces: 2
- Roofing: Shingle
- General: Two
- HOA Amenities: PlaygroundPoolMaintenance GroundsRecreation Facilities154.0Monthly
- Originating MLS: realtrac
- County: Sumner CountyTN
- Zoning: 138L A 04100 000
- Utilities: Electricity AvailableNatural Gas AvailableWater Available
- Water: Public
- Sewer: Public Sewer
- Source: realtrac
This listing courtesy of Stephen Durski , Compass RE
Monthly Payment
- Principal & Interest $
- Property Taxes $
- Home Insurance $
- VA Funding Fee $

 New - 2 days ago