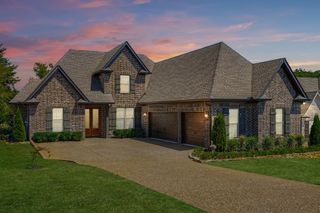
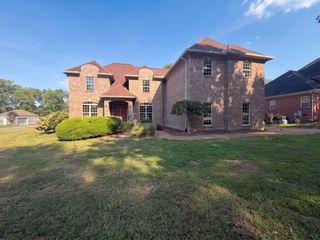
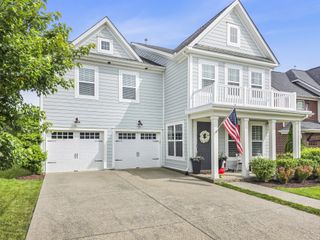
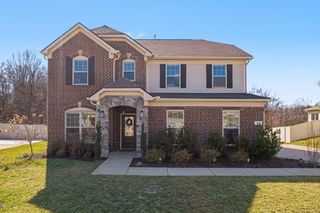
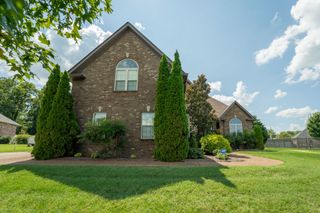
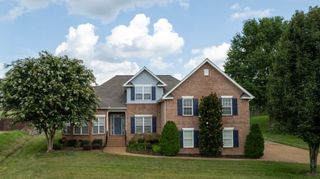
139 Compton St, Gallatin, TN 37066
- 4 beds |
- 4 baths |
- 3,082 sqft
 Single-Family Home
  Built in 2020
  0.35acre lot
 2 car garage
  $243/sqft
  Listed 3 days ago
Property Description
Welcome to this beautifully upgraded home in the desirable Hunt Club community, where elevated finishes, thoughtful design, and comfortable living come together effortlessly. Offering four bedrooms, four full bathrooms, and a spacious bonus room, this home features a versatile floor plan designed for both everyday living and entertaining. The main living areas showcase beautiful hardwood flooring, creating a warm and sophisticated atmosphere, while new carpet adds comfort in select spaces. The heart of the home is the beautifully upgraded kitchen, featuring gorgeous cabinetry, stainless steel appliances, granite countertops, and a stylish tile backsplash. Just off the kitchen, a walk-in pantry and dedicated butler’s pantry provide exceptional storage and functionality, with the butler’s pantry offering the perfect space for keeping entertaining essentials organized. The formal dining room adds an elegant touch with its striking coffered ceiling, creating an inviting space for hosting family and friends. The primary suite is conveniently located on the main level and features a beautiful tray ceiling and an adjoining ensuite designed for relaxation. An additional bedroom is also located on the main level, while two generously sized bedrooms are upstairs. One upstairs bedroom offers its own private full bathroom, creating a comfortable and private retreat for guests or family. The bonus room provides flexibility and can easily be tailored to your lifestyle—whether used as a media room, home office, playroom, or additional gathering space. Step outside to the fully fenced backyard, offering a private setting for outdoor entertaining or relaxing. With its elevated finishes, thoughtfully designed kitchen, generous storage, flexible floor plan, main-level primary suite, private upstairs guest suite, and desirable Hunt Club location, this home offers the perfect combination of style, functionality, and comfortable living. Call today to schedule your private tour!
- Listing Status:
- Active
- Date Added:
- August 24, 2026
- Data Last Updated:
- August 25, 2026 at 12:20PM
- Listing Office:
- Benchmark Realty, LLC : 6153199838
- Listing Agent:
- Jenny Chapman : 6153199838
- MLS ID:
- 3520875

- Other Structures: PorchDeckPatioCovered
- Parking: Garage Door OpenerGarage Faces SideParking spaces: 2
- General: Two
- HOA Amenities: ClubhousePoolSidewalksUnderground UtilitiesTrail(s)Recreation Facilities285.0Quarterly
- Originating MLS: realtrac
- County: Sumner CountyTN
- Zoning: 146K D 00800 000
- Fencing: Back Yard
- Utilities: Electricity AvailableNatural Gas AvailableWater Available
- Water: Public
- Sewer: Public Sewer
- Source: realtrac
This listing courtesy of Jenny Chapman , Benchmark Realty, LLC
Monthly Payment
- Principal & Interest $
- Property Taxes $
- Home Insurance $
- VA Funding Fee $