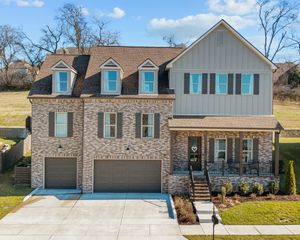
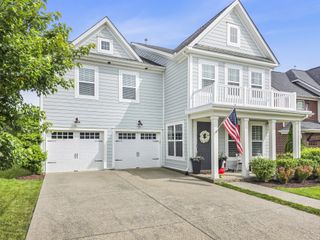
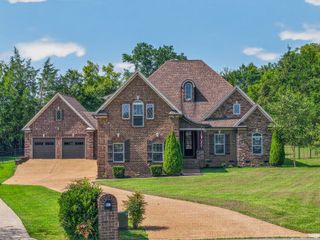
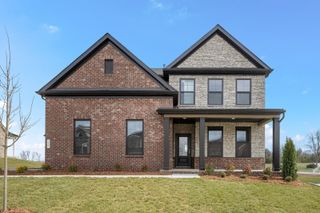
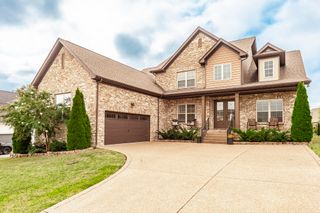
213 James Matthew Ln, Mount Juliet, TN 37122
- 5 beds |
- 4 baths |
- 3,262 sqft
 Single-Family Home
  Built in 2006
  0.58acre lot
 2 car garage
  $233/sqft
  Listed 9 days ago
Property Description
Immaculate Well-Kept Home! Move in READY! So many upgrades! If you love soaring ceilings and details, this home is for you! Solid Hardwood floors, Enormous Primary suite with 2 tray ceilings, beautiful bay window, and room to spread out or for the whole family to camp out! 3 bedrooms on the 1st floor and 2 more upstairs. 2 of the downstairs bedrooms could easily create an in-law suite. The great room has a fireplace with remote and built ins. Custom wood plantation blinds throughout. 3.5 bathrooms, all with tall vanities. Granite kitchen counters, glass tile backsplash, and custom cabinet pull-outs. Huge bonus room with 9’ walls and 14’ ceilings at the peak. Oversized garage for maximum storage, additional conditioned storage room off the porch. Additional 200 sq ft of walk-in attic space. Wi-fi enabled 10-zone sprinkler system, newer mechanicals. All on a large 1/2+ acre lot on a cul de sac in a quiet neighborhood! Highly rated schools, 5 min from Shute Boat ramp, 10 min from Cedar Creek marina, 20 min. I-40, 25 min. BNA, 20 min. Providence MJ shopping, 30 min. downtown Nashville.
- Listing Status:
- Active
- Date Added:
- August 20, 2026
- Data Last Updated:
- August 25, 2026 at 12:20PM
- Listing Office:
- Benchmark Realty, LLC : 6154858878
- Listing Agent:
- Sara Griffin : 6154858878
- MLS ID:
- 3514058

- Style: Traditional
- Other Structures: PorchPatioCovered
- Parking: Garage Door OpenerGarage Faces SideAggregateParking spaces: 2
- Roofing: Shingle
- General: Two
- HOA Amenities: 125.0Annually
- Originating MLS: realtrac
- County: Wilson CountyTN
- Zoning: 029O C 02700 000
- Utilities: Electricity AvailableNatural Gas AvailableWater Available
- Water: Public
- Sewer: STEP System
- Source: realtrac
This listing courtesy of Sara Griffin , Benchmark Realty, LLC
Monthly Payment
- Principal & Interest $
- Property Taxes $
- Home Insurance $
- VA Funding Fee $

 New - 3 days ago