820 John Dale Drive, Mount Juliet, TN 37122
- 4 beds |
- 4 baths |
- 2,900 sqft
 Single-Family Home
  Built in 2026
  10,498sqft lot
 2 car garage
  $243/sqft
  Listed 8 days ago
Property Description
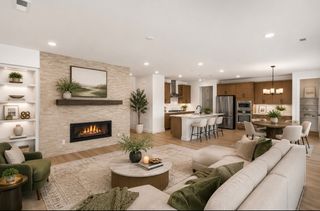
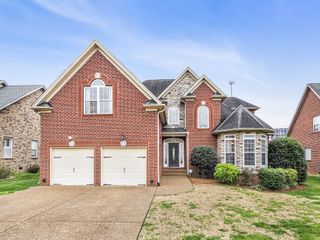
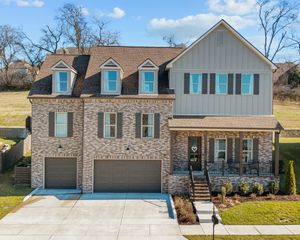
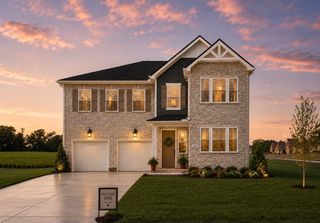
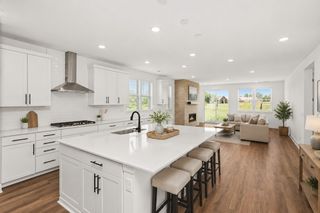
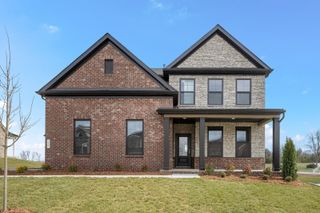
COMING SOON - Ridgeport F - Handsome exterior lies a stunning layout. The open-concept kitchen/family room welcomes visitors with plenty of entertaining space with a sloped ceiling, 1st & 2nd Floor Open Railing, Gourmet Kitchen w/ oversized Island. After the party, retire to a gorgeous owners’ suite, complete with a lovely master bath with soaking tub and walk-in closet. The downstairs study is perfect for working from home and powder room. Upstairs features three more bedrooms, 2 Baths and a spacious game room. SEE ONSITE SALES FOR Pre-Determined Design Finishes/Structures. Currently in Frame Stage. Estimated Completion 11/30/26. Enjoy a community packed with amenities including a pool, cabana, walking trails, playground, dog park, common area maintenance/insurance, and 1 Gig United Internet with unlimited data included in the HOA FEES. Davidson Homes MODEL Hours Sun. & Monday 1-5p.m., Sat., Tues. & Wed. 10a.m.-5p.m. CLOSED Thursday & Friday.
- Listing Status:
- Active
- Date Added:
- August 17, 2026
- Data Last Updated:
- August 25, 2026 at 1:18PM
- Listing Office:
- Davidson Homes, LLC : 6156046265
- Listing Agent:
- Katherine Blower : 6156046265
- MLS ID:
- 3514489

- Other Structures: PorchPatioCovered
- Parking: Garage Door OpenerGarage Faces SideParking spaces: 2
- Roofing: Shingle
- General: Two
- HOA Amenities: Dog ParkPlaygroundPoolSidewalksUnderground UtilitiesTrail(s)Maintenance GroundsInsuranceInternet145.0Monthly
- Originating MLS: realtrac
- County: Wilson CountyTN
- Topography: Cul-De-SacLevelViewsWooded
- Utilities: Natural Gas AvailableWater Available
- Water: Public
- Sewer: Public Sewer
- Source: realtrac
This listing courtesy of Katherine Blower , Davidson Homes, LLC
Monthly Payment
- Principal & Interest $
- Property Taxes $
- Home Insurance $
- VA Funding Fee $