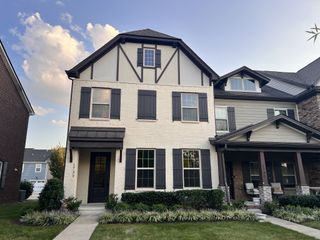
232 Hudson Dr, Gallatin, TN 37066
- 3 beds |
- 3 baths |
- 2,091 sqft
 Town Home
 Built in 2026
 —— sqft lot
 2 car garage
 $228/sqft
 Listed 23 days ago
Property Description
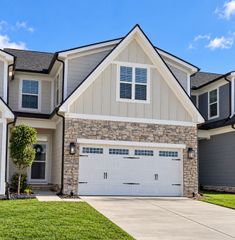
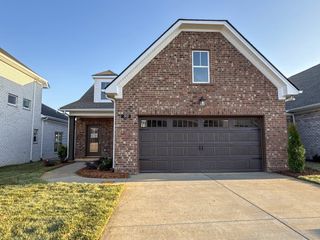
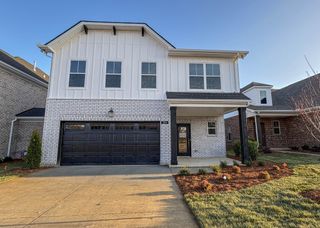
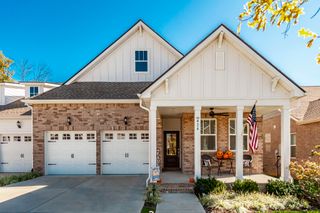
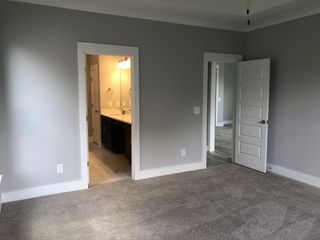
Current incentives up to $6,500. Welcome to the Calloway at Westfield, a beautifully designed two-story home offering 3 bedrooms, 2.5 bathrooms, and 2,091 square feet of thoughtfully arranged living space. Combining an open-concept main level with flexible upstairs living areas, this floorplan provides an ideal balance of comfort, functionality, and modern style. Step inside to discover an inviting interior where the main living spaces flow naturally together. The open layout creates a welcoming atmosphere for entertaining guests, gathering around the table, or simply enjoying everyday life. The spacious living area serves as the heart of the home, while the adjoining kitchen and dining spaces make it easy to stay connected. The kitchen features a generous center island, ample cabinetry, and convenient workspace, creating an inviting setting for everything from quick breakfasts to evening meals. Its open connection to the surrounding living areas makes hosting and entertaining effortless. The main-level primary suite offers a private retreat conveniently separated from the upstairs bedrooms. With an adjoining full bathroom and dedicated storage, this space provides comfort and convenience without the need to navigate stairs. Upstairs, two additional bedrooms and a full bathroom provide comfortable accommodations, while the spacious 18-by-12-foot recreation room offers incredible versatility. Whether envisioned as a media room, home office, playroom, or secondary lounge, this additional living space can easily adapt to changing needs. A main-level half bathroom adds convenience for guests, while the attached two-car garage provides practical parking and storage. Home is under construction. Photos are representative of the Calloway floorplan. Actual home features, finishes, and selections may vary. Incentives are subject to change at any time and require use of the preferred lender and title company.
- Listing Status:
- Active
- Date Added:
- October 19, 2026
- Data Last Updated:
- November 10, 2026 at 7:20AM
- Listing Office:
- Southeastern Select Properties, Inc. : 6152476420
- Listing Agent:
- Stephen Johnson : 6152476420
- MLS ID:
- 3622654

- Parking: Garage Faces FrontParking spaces: 2
- General: Two
- HOA Amenities: 75.0Monthly
- Originating MLS: realtrac
- County: Sumner CountyTN
- Utilities: Water Available
- Water: Public
- Sewer: Public Sewer
- Source: realtrac
This listing courtesy of Stephen Johnson , Southeastern Select Properties, Inc.
Monthly Payment
- Principal & Interest $
- Property Taxes $
- Home Insurance $
- VA Funding Fee $