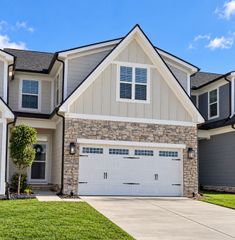
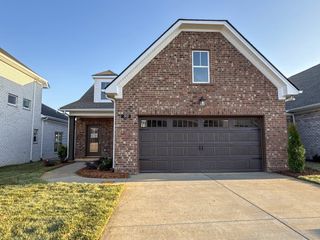
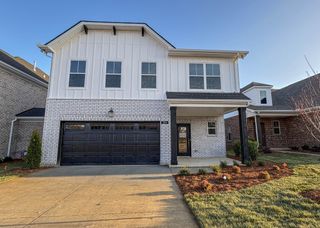
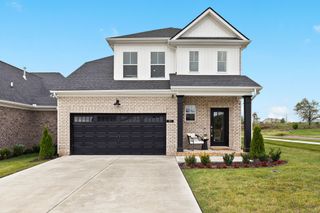
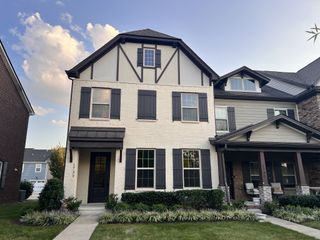
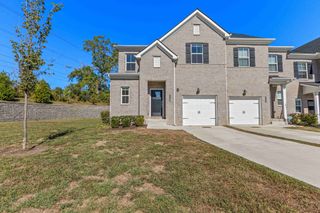
238 Hudson Dr, Gallatin, TN 37066
- 4 beds |
- 3 baths |
- 2,275 sqft
 Town Home
 Built in 2026
 —— sqft lot
 2 car garage
 $210/sqft
 Listed 23 days ago
Property Description
Current incentives up to $6,500. Welcome to the Biltmore at Westfield Garden, where thoughtful design and inviting living spaces come together in a home designed for everyday comfort. This two-story floorplan offers a wonderful balance of open gathering areas and private retreats, with a convenient main-level primary suite. Step inside and discover a welcoming living area filled with natural light from generously sized windows. A beautiful fireplace creates a warm focal point, while the spacious layout provides plenty of room for relaxing, entertaining, and making yourself at home. The kitchen and dining areas offer a comfortable setting for preparing meals, gathering around the table, and enjoying time together. The main-level primary suite provides a peaceful escape from the day's activities. A tray ceiling adds architectural character to the bedroom, while the adjoining bathroom features a double vanity and a spacious walk-in shower. With thoughtful details and room to unwind, this private retreat is designed around comfort and convenience. Upstairs, three additional bedrooms provide flexible space for guests, a home office, hobbies, or whatever suits your lifestyle. An additional full bathroom adds convenience, while the separation between the main-level primary suite and upstairs bedrooms creates a comfortable balance of shared and private living spaces. Complete with an attached two-car garage, the Biltmore combines practical design, inviting gathering spaces, and the flexibility to make every room your own. Discover comfortable living in Gallatin's Westfield Garden community. Incentives are subject to change at any time and require use of the preferred lender and title company.
- Listing Status:
- Active
- Date Added:
- October 26, 2026
- Data Last Updated:
- November 10, 2026 at 7:20AM
- Listing Office:
- Southeastern Select Properties, Inc. : 6152476420
- Listing Agent:
- Stephen Johnson : 6152476420
- MLS ID:
- 3626768

- Parking: Garage Faces FrontParking spaces: 2
- General: Two
- HOA Amenities: 75.0Monthly
- Originating MLS: realtrac
- County: Sumner CountyTN
- Utilities: Water Available
- Water: Public
- Sewer: Public Sewer
- Source: realtrac
This listing courtesy of Stephen Johnson , Southeastern Select Properties, Inc.
Monthly Payment
- Principal & Interest $
- Property Taxes $
- Home Insurance $
- VA Funding Fee $