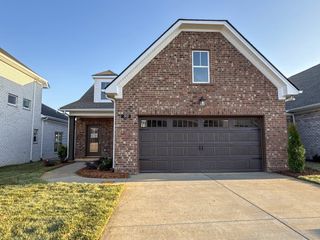
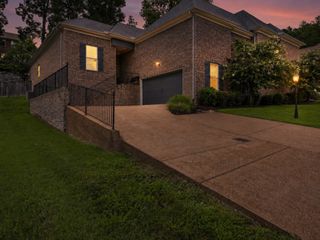
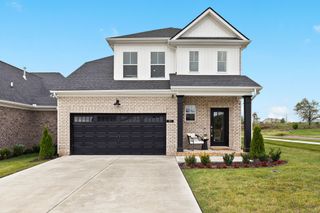
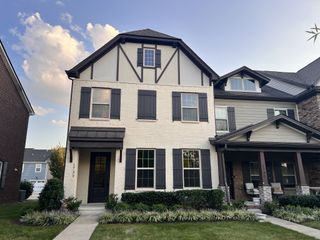
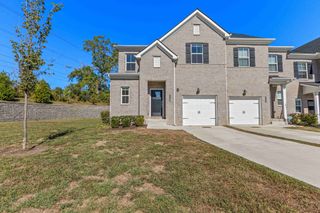
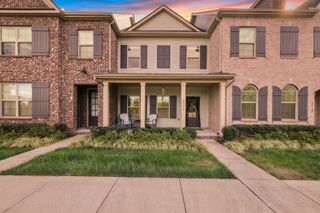
424 Gingerwood Ln, Hendersonville, TN 37075
- 2 beds |
- 2 baths |
- 2,069 sqft
 Town Home
 Built in 2022
 6,098sqft lot
 2 car garage
 $215/sqft
 Listed 19 days ago
Property Description
"OPEN HOUSE - SUNDAY 2-4 PM" "PRICE IMPROVEMENT & MOTIVATED SELLER!" This "MOVE-IN READY" Townhome Backs up to Private Deck Overlooking a Beautiful Tree Line w/Creek and Features a Charming Covered Front Porch w/Ceiling Fan, First-Floor Owner's Suite + a Guest Bedroom, Separate Office, Chef's Gourmet Kitchen w/Quartz Countertops, Tile Backsplash, & Stainless-Steel Appliances (Refrigerator DOES NOT REMAIN), Large Walk-In Pantry, Separate Laundry Room, Extra Storage Closets, 2-Car Garage & Massive Bonus Room Upstairs w/Abundance of Storage! HOA Dues Cover the Property Exterior Insurance, Landscaping/Lawn Maintenance, Irrigation, and Access to All the Durham Farms Resort Style Amenities, which include Pool, Splash Pad, Clubhouse, Fitness Center, Dog Park, The Farmhouse Cafe, A Full-Time Lifestyle Director, and 3 miles of Walking Trails. Make Your Appointment Today to View This Amazing Townhome and Begin Living the Prestigious Durham Farms Lifestyle!
- Listing Status:
- Active
- Date Added:
- October 24, 2026
- Data Last Updated:
- November 10, 2026 at 7:20AM
- Listing Office:
- Parks Compass : 6153000778
- Listing Agent:
- Wanda Jones : 6153000778
- MLS ID:
- 3626466

- General: Smart Camera(s)/Recording
- Style: Traditional
- Other Structures: PorchDeckPatioCovered
- Parking: Garage Door OpenerGarage Faces FrontConcreteDrivewayParking spaces: 4
- Roofing: Shingle
- General: Two
- HOA Amenities: ClubhouseDog ParkFitness CenterParkPlaygroundPoolSidewalksUnderground UtilitiesTrail(s)Maintenance StructureMaintenance GroundsInsuranceRecreation FacilitiesPest Control409.0Monthly
- Originating MLS: realtrac
- County: Sumner CountyTN
- Topography: Zero Lot Line
- Zoning: 138G J 01100 000
- View: Seasonal ViewView
- Utilities: Electricity AvailableNatural Gas AvailableWater AvailableCable Connected
- Water: Public
- Sewer: Public Sewer
- Source: realtrac
This listing courtesy of Wanda Jones , Parks Compass
Monthly Payment
- Principal & Interest $
- Property Taxes $
- Home Insurance $
- VA Funding Fee $