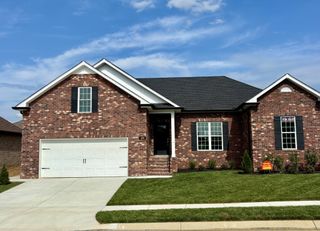
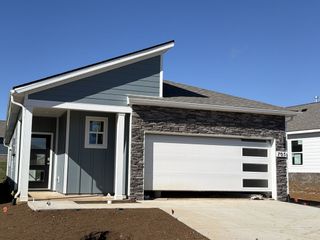
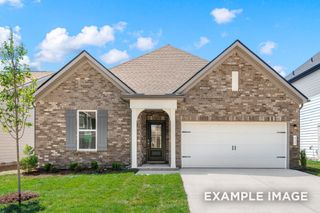
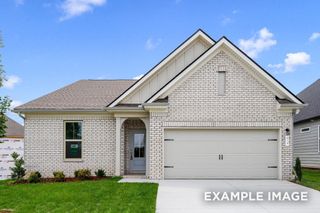
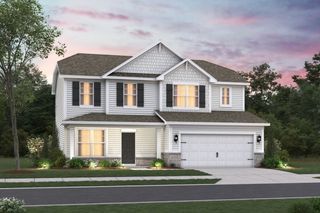
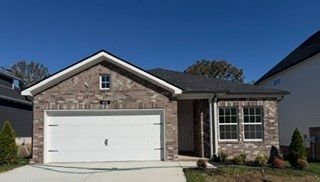
5317 Synergy PVT Way, Gallatin, TN 37066
- 3 beds |
- 2 baths |
- 1,796 sqft
 Single-Family Home
 Built in 2026
 0.25acre lot
 2 car garage
 $264/sqft
 Listed 11 days ago
Property Description
New Pricing ! Up to 10K in CC with Builders preferred lender or cash must close by December 28th 2026 Welcome to Nexus South 55+ Active Adult "The Clifton" floorplan is a beautifully crafted single-story home offering 1,796 sq ft of comfortable living, perfect for families or individuals seeking convenience and style. Featuring 3 bedrooms and 2 bathrooms, it balances private retreats with shared spaces. The spacious primary bedroom includes a large walk-in closet and a modern en-suite bathroom, creating a relaxing oasis. At the heart of the home is the open-concept kitchen, boasting elegant quartz countertops that combine sophistication with everyday functionality. The kitchen flows seamlessly into the dining area and great room, ideal for family gatherings or entertaining. With ample cabinet space and modern appliances, this kitchen is both practical and beautiful. Two additional bedrooms are generously sized, perfect for guests, a home office, or hobbies. A 2-car garage offers plenty of storage and easy home access. Equipped with smart home technology, the Clifton lets you control lighting, security, and climate effortlessly. Designed for today’s lifestyle, it combines style, functionality, and advanced tech, making it the perfect home. Nexus South also features amenity center with resort, style pool, 8 pickleball courts, 2 tennis courts, gym, fitness studio and more.
- Listing Status:
- Active
- Date Added:
- October 30, 2026
- Data Last Updated:
- November 10, 2026 at 2:21PM
- Listing Office:
- D.R. Horton : 6158307423
- Listing Agent:
- Tammy Chambers : 6158307423
- MLS ID:
- 3629920

- General: Smart Camera(s)/Recording
- Other Structures: PorchPatioCovered
- Parking: Garage Faces FrontParking spaces: 2
- General: One
- HOA Amenities: Fifty Five and Up CommunityClubhouseFitness CenterGatedPoolSidewalksTennis Court(s)Underground UtilitiesTrail(s)Maintenance GroundsInternetRecreation Facilities256.0Monthly
- Originating MLS: realtrac
- County: Sumner CountyTN
- Utilities: Natural Gas AvailableWater Available
- Water: Public
- Sewer: Public Sewer
- Source: realtrac
This listing courtesy of Tammy Chambers , D.R. Horton
Monthly Payment
- Principal & Interest $
- Property Taxes $
- Home Insurance $
- VA Funding Fee $

 New - 1 day ago