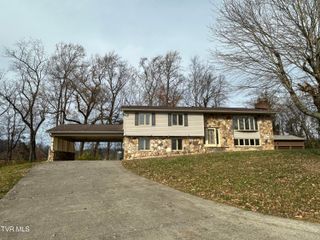
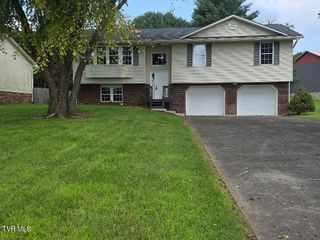
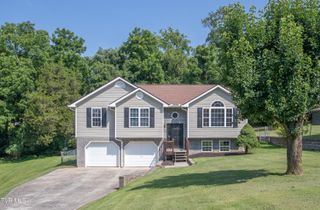
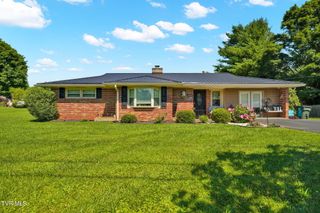
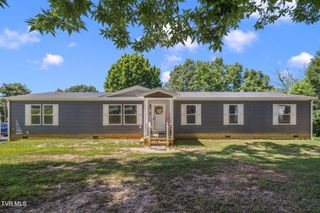
211 Crystal Springs Circle, Gray, TN 37615
- 3 beds |
- 3 baths |
- 1,871 sqft
 Single-Family Home
  Built in 1998
  0.25acre lot
 2 car garage
  $206/sqft
  Listed 1 month ago
Property Description
Welcome home to this beautifully maintained property that offers the space, flexibility, and location you've been searching for--all for under $400,000! The thoughtfully designed main level features two separate living areas, giving everyone room to spread out. The spacious family room showcases a soaring vaulted ceiling, cozy gas fireplace, and custom built-in shelving, while the second living area just off the kitchen is ideal for a playroom, media room, or flex space to fit your lifestyle. You'll also find a convenient half bath, laundry room, and a generous kitchen and dining area that's perfect for everyday living and entertaining. Step outside onto the back deck and enjoy beautiful mountain views while relaxing or hosting family and friends. Upstairs, you'll find three comfortable bedrooms, including a spacious owner's suite complete with a luxurious soaking tub, walk-in tiled shower, and walk-in closet. Just beyond the closet is a versatile bonus room that the current owners use as a child's bedroom, making it an excellent option for a potential fourth bedroom, nursery, private sitting room, home office, or expanded dressing area. Additional updates include a professionally encapsulated crawl space for added peace of mind. Situated in a desirable neighborhood with an excellent location close to shopping, dining, schools, and everyday conveniences, this home truly checks all the boxes. With flexible living spaces, mountain views, thoughtful updates, and exceptional value, this is one you won't want to miss! Information taken from 3rd party sources, it is the buyer's responsibility to verify.
- Listing Status:
- Pending
- Date Added:
- July 9, 2026
- Data Last Updated:
- August 10, 2026 at 2:38PM
- Listing Office:
- KW Johnson City : 423-433-6500
- Listing Agent:
- Dale Slivka : 216-570-5097
- MLS ID:
- 9997953
- General: Soaking TubWalk-In Closet(s)Laminate CountersSolid Surface CountersEat-in KitchenEntrance Foyer
- Appliances: DishwasherGas RangeMicrowaveRefrigerator
- Laundry: Washer HookupElectric Dryer HookupGas Dryer Hookup
- Basement: Crawl Space
- Flooring: Ceramic TileLuxury Vinyl
- A/C: Heat Pump
- Heating: Heat Pump
- Fireplace: Gas LogFireplaceFireplaces: 1
- Style: Traditional
- Parking: Concrete
- Roofing: Shingle
- Windows: Double Pane Windows
- General: Vinyl Siding2Other
- Originating MLS: Tennessee/Virginia Regional MLS
- County: Washington
- Zoning: Residential005o C 062.00
- View: Mountain(s)
- Water: Public
- Sewer: Public Sewer
- Source: Tennessee/Virginia Regional MLS
This listing courtesy of Dale Slivka , KW Johnson City
Monthly Payment
- Principal & Interest $
- Property Taxes $
- Home Insurance $
- VA Funding Fee $

 New - 3 days ago