3005 Lana Ln, Greenbrier, TN 37073
- 4 beds |
- 3 baths |
- 2,705 sqft
 Single-Family Home
  Built in 1999
  1.5acre lot
 2 car garage
  $194/sqft
  Listed 25 days ago
Property Description
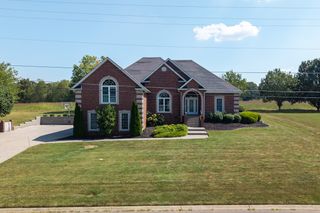
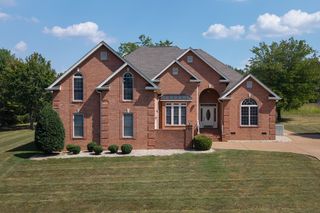
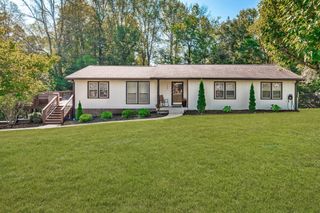
Welcome to 3005 Lana Lane! Situated on 1.5 acres, this inviting all-brick home offers 4 bedrooms, 3 full bathrooms, a finished lower level, and an oversized two-car basement garage. Mature trees, fresh landscaping, arched windows, and a spacious front lawn create beautiful curb appeal. Inside, the bright, open layout connects the dining room, living area, and kitchen. The dining room features a vaulted ceiling and updated lighting, while the living room offers a fireplace, modern ceiling fan, durable flooring, and access to the rear deck. The updated kitchen includes abundant white cabinetry, granite countertops, a subway tile backsplash, stainless steel appliances, and a spacious island with room for seating. A sun-filled breakfast nook provides additional dining space with views of the wooded setting. The spacious primary suite features a vaulted ceiling, arched window, walk-in closet, and private bathroom with a double vanity, granite countertop, soaking tub, and separate shower. The finished lower level expands the home’s versatility with a large recreation area, additional flexible space, a full bathroom, outdoor access, and ample storage. Outside, enjoy the elevated rear deck, covered patio, spacious yard, wooded surroundings, and generous driveway parking. Thoughtful updates, flexible living space, and an easy commute to Nashville make this home an exceptional place to enjoy both indoors and out.
- Listing Status:
- Active
- Date Added:
- September 16, 2026
- Data Last Updated:
- September 25, 2026 at 5:19AM
- Listing Office:
- EXP Realty : 6154319802
- Listing Agent:
- Martie Burnett : 6154319802
- MLS ID:
- 3593225

- Other Structures: Deck
- Parking: BasementAggregateParking spaces: 4
- General: Two
- Originating MLS: realtrac
- County: Robertson CountyTN
- Zoning: 103L A 06200 000
- Utilities: Water Available
- Water: Public
- Sewer: Septic Tank
- Source: realtrac
This listing courtesy of Martie Burnett , EXP Realty
Monthly Payment
- Principal & Interest $
- Property Taxes $
- Home Insurance $
- VA Funding Fee $