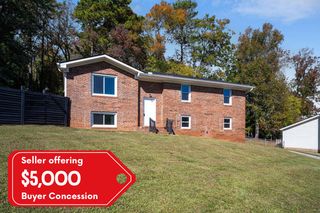
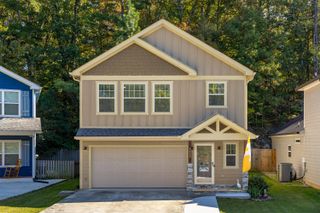
$344,900
6831 Deerwood Drive, Harrison, TN 37341
- 3 beds |
- 3 baths |
- 2,110 sqft
 Single-Family Home
 Built in 1990
 0.56acre lot
 2 car garage
 $163/sqft
 Listed 20 days ago
Property Description
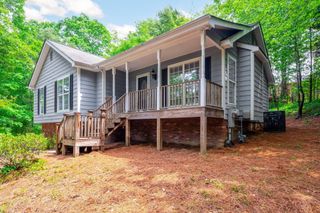
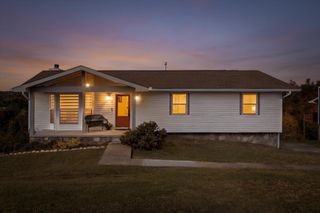
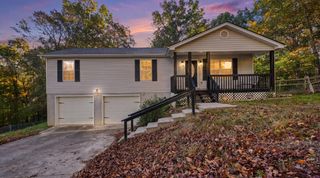
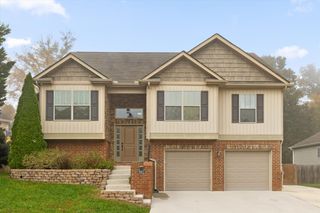
Come see the care and updates throughout this well-kept Harrison home! Offering 3 bedrooms and approximately 2,110 square feet, it features a spacious primary bedroom with laundry in the suite, hardwood floors upstairs, and a gas fireplace. The kitchen was updated in 2016, and additional features include Guardian windows, a newer water heater, and an approximately six-year-old air-conditioning unit. A large downstairs den adds flexible living space, with a half bath where a shower could be added. The home also has a stair chair lift and a bathroom updated with mobility in mind
- Listing Status:
- Active
- Date Added:
- October 21, 2026
- Data Last Updated:
- November 9, 2026 at 8:36PM
- Listing Office:
- Keller Williams Realty : 423-664-1600
- MLS ID:
- 1544936

- General: None
- Other Structures: None
- Pool: None
- Parking: DrivewayGarage Door OpenerPavedGarage Faces Front
- Roofing: Shingle
- General: Vinyl SidingOne and One HalfBlock
- Road/Access: City Street
- Golf: None
- Originating MLS: Greater Chattanooga REALTORS®
- County: Hamilton
- Zoning: Lot 8 Deerwood Forest Pb 26 Pg 138112n C 033
- Fencing: None
- Utilities: Cable AvailableElectricity AvailableNatural Gas AvailablePhone AvailableWater Available
- Water: Public
- Sewer: Septic Tank
- Source: Greater Chattanooga REALTORS®
This listing courtesy of Keller Williams Realty
Monthly Payment
$Est. Payment
- Principal & Interest $
- Property Taxes $
- Home Insurance $
- VA Funding Fee $