6933 Barter Drive, Harrison, TN 37341
- 3 beds |
- 2 baths |
- 1,204 sqft
 Single-Family Home
  Built in 1975
  0.44acre lot
 2 car garage
  $199/sqft
  Listed 12 days ago
Property Description
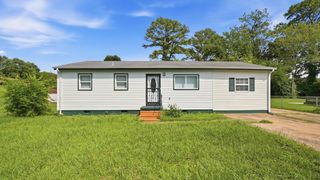
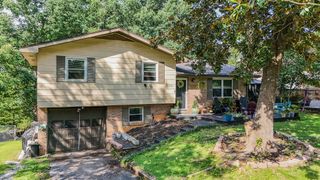
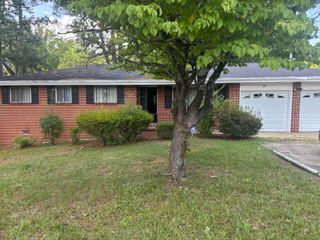
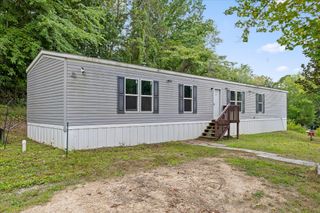
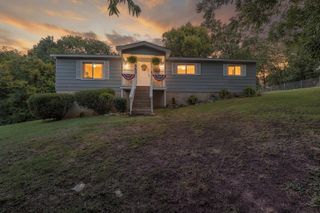
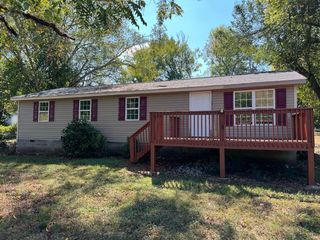
Opportunity awaits with this charming 3-bedroom, 2-bath home situated on a spacious 0.44-acre lot in Harrison! Featuring over 1,200 square feet of living space, an attached 2-car garage, this property offers plenty of room to make it your own. Inside, you'll find an open floor plan, a cozy gas fireplace, and a kitchen with an eat-in dining area. Enjoy outdoor living with a deck, patio, and plenty of plenty of room to run and play. Conveniently located near schools, shopping, and outdoor recreation, this home is full of potential for homeowners and investors alike. Washer, dryer, refrigerator, stove, dishwasher and microwave remain with the home. Home being sold ''As-Is''. FHA/VA Welcome. Closing cost assistance available with an acceptable offer! Opportunity awaits at this charming 3-bedroom, 2-bath home situated on a spacious 0.44-acre lot in Harrison! Featuring over 1,200 square feet of living space, an attached 2-car garage, this property offers plenty of room to make it your own. Inside, you'll find an open floor plan, a cozy gas fireplace, and a kitchen with an eat-in dining area. Enjoy outdoor living with a deck, patio, and plenty of plenty of room to run and play. Conveniently located near schools, shopping, and outdoor recreation, this home is full of potential for homeowners and investors alike. Washer, dryer, refrigerator, stove, dishwasher and microwave remain with the home. Home being sold "As-Is". FHA/VA Welcome. Closing cost assistance available with an acceptable offer!
- Listing Status:
- Active
- Date Added:
- August 14, 2026
- Data Last Updated:
- August 25, 2026 at 7:36AM
- Listing Office:
- Keller Williams Nashville-Franklin : 615-778-1818
- MLS ID:
- 1540813

- General: Outdoor GrillOtherPrivate YardStorageOutbuilding
- Other Structures: Outbuilding
- Parking: DrivewayGarage Door OpenerPavedGarage Faces FrontKitchen Level
- Roofing: AsphaltShingle
- Windows: Aluminum Frames
- General: BrickVinyl SidingOneBlock
- Golf: None
- Originating MLS: Greater Chattanooga REALTORS®
- County: Hamilton
- Zoning: Lt 121 Highland Manor Sub Unit 4 29 -145112e C 013
- Fencing: Fenced
- Utilities: Cable AvailableElectricity AvailablePhone Available
- Water: PublicSee Remarks
- Sewer: Septic Tank
- Source: Greater Chattanooga REALTORS®
This listing courtesy of Keller Williams Nashville-Franklin
Monthly Payment
- Principal & Interest $
- Property Taxes $
- Home Insurance $
- VA Funding Fee $