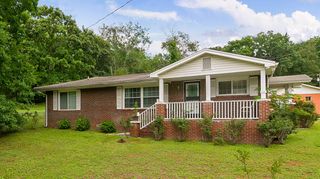
7339 Ooltewah Georgetown Road, Ooltewah, TN 37363
- 3 beds |
- 1 bath |
- 1,295 sqft
 Single-Family Home
 Built in 1939
 0.85acre lot
 2 car garage
 $193/sqft
 Listed 10 days ago
Property Description
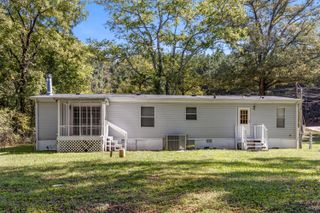
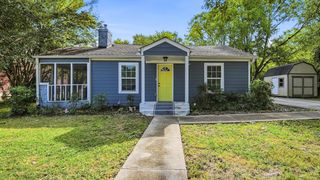
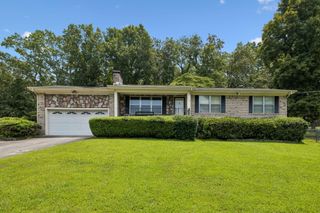
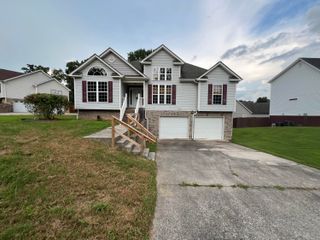
Situated on almost an acre lot in a prime Ooltewah location, this single-story, single-family home on Ooltewah Georgetown Road in Ooltewah, Tennessee, offers incredible potential. Spanning a level lot in Hamilton County, this property enjoys mountain views and no HOA fees. Offered as a fixer, this 1,295-square-foot residence provides a great footprint to renovate and customize. The main-level layout features 3 bedrooms and 1 full bathroom with a tub/shower combo, including a downstairs primary bedroom and additional main-level bedrooms. Living and entertaining spaces include a living room, a separate dining room, a kitchen, and a family room fireplace. Inside, you will find hardwood and laminate flooring along with central heating and central air conditioning. Exterior and structural highlights include fiber cement construction, a shingle roof, aluminum-frame windows, a block foundation with a crawl space, and a covered porch. Practical everyday amenities include an attached side-facing garage with in-garage laundry features, off-street parking, and connected public water, public sewer, and electricity. Located in the Snow Hill Elementary, Hunter Middle, and Ooltewah High School zones, this property also features low annual taxes. Cash and conventional financing terms are accepted, with possession available at the close of escrow. To see all the possibilities this property has to offer, call and schedule your private viewing today! As-Is Sale
- Listing Status:
- Active
- Date Added:
- October 30, 2026
- Data Last Updated:
- November 9, 2026 at 11:36PM
- Listing Office:
- REAL Broker : 844-591-7325
- MLS ID:
- 1545427

- General: None
- Parking: Off StreetGarage Faces Side
- Roofing: Shingle
- General: Fiber CementOneBlock
- Originating MLS: Greater Chattanooga REALTORS®
- County: Hamilton
- Zoning: PT NE 1/4 NW 1/4 SEC 32 TWP 3 R2114 022
- Utilities: Electricity ConnectedSewer ConnectedWater Connected
- Water: Public
- Sewer: Public Sewer
- Source: Greater Chattanooga REALTORS®
This listing courtesy of REAL Broker
Monthly Payment
- Principal & Interest $
- Property Taxes $
- Home Insurance $
- VA Funding Fee $