7147 Sugar Way, Harrison, TN 37341
- 4 beds |
- 5 baths |
- 2,858 sqft
 Single-Family Home
  Built in 2026
  1.83acre lot
 2 car garage
  $280/sqft
  Listed 1 month ago
Property Description
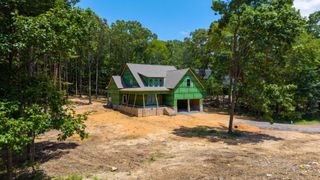
This new custom build by Ohana Homes sits on 1.83 acres in Birchwood Acres, a small, quiet community in Harrison. The lot is tucked away and private, with a side loading garage that keeps the front of the house clean and uncluttered. On the main level, the primary suite includes a walk-in closet and a well finished ensuite bathroom. There's also a second bedroom and full bath on the main level, which works well for guests, aging parents, or a home office. The kitchen opens into the dining and living areas, so the space stays connected whether it's a quiet night in or a house full of people. Upstairs you'll find two additional bedrooms, a bonus room that can flex to whatever you need, a loft, and a separate office. Chickamauga Lake, boat ramps, marinas, and golf are all close by, so you get the space and privacy of the lot without losing easy access to everything Harrison has to offer. Estimate completion date is December 2026.
- Listing Status:
- Active
- Date Added:
- August 4, 2026
- Data Last Updated:
- September 25, 2026 at 12:19AM
- Listing Office:
- Greater Downtown Realty dba Keller Williams Realty : 4236352507
- Listing Agent:
- Sean Smith : 4236352507
- MLS ID:
- 3322314

- Other Structures: PorchPatio
- Parking: Garage Faces SideConcreteDrivewayParking spaces: 2
- Roofing: Asphalt
- General: Three Or More
- Originating MLS: realtrac
- County: Hamilton CountyTN
- Topography: Other
- Utilities: Electricity AvailableWater Available
- Water: Public
- Sewer: Septic Tank
- Source: realtrac
This listing courtesy of Sean Smith , Greater Downtown Realty dba Keller Williams Realty
Monthly Payment
- Principal & Interest $
- Property Taxes $
- Home Insurance $
- VA Funding Fee $