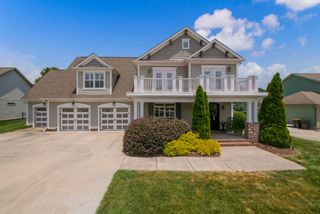
8519 Cedar Retreat Lane, Harrison, TN 37341
- 3 beds |
- 4 baths |
- 2,968 sqft
 Single-Family Home
  Built in 2023
  5.01acre lot
 5 car garage
  $312/sqft
  Listed 10 days ago
Property Description
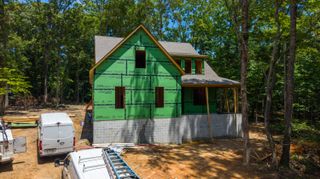
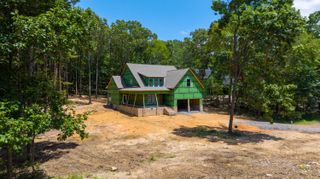
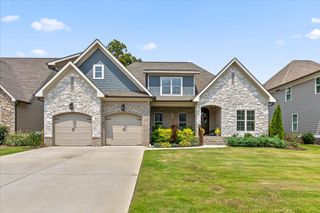
Custom-built home nestled on a private 5 acre setting with abundant wildlife and exceptional indoor and outdoor living spaces. The open floor plan is designed for both everyday living and entertaining, featuring upgraded hardwood floors, gas log fireplace, 96'' exterior doors, sliding glass doors leading to the screened deck, a chef's kitchen with granite countertops, a 10 foot island with bar seating, a commercial-grade 6-burner cooktop with griddle, and double oven. The spacious main-level primary suite offers a sliding glass door to the screened deck, a full bathroom with tile walk-in shower, double vanities, and a walk-in closet. Also on the main level is the laundry room, and half bathroom for guests. Upstairs is an additional bedroom, a full bathroom, and a dedicated office space with a private balcony. The office could be easily converted to a 4th bedroom if desired. The attached 26'x31' two-car garage includes an approximately 600-square-foot bedroom or bonus suite above, complete with a walk-in closet and full bath--ideal for guests, playroom, or multipurpose use. Enjoy the outdoors from the screened deck featuring wood-burning fireplace and tongue and groove ceilings and covered wraparound deck overlooking the fenced backyard and private woods. The 30x50 insulated detached three-car garage provides abundant space for vehicles, hobbies, and storage. If you're looking for quality craftsmanship, privacy, and room to enjoy nature, this one-of-a-kind property is a must-see!
- Listing Status:
- Pending
- Date Added:
- July 31, 2026
- Data Last Updated:
- August 10, 2026 at 10:37PM
- Listing Office:
- Zach Taylor - Chattanooga : 855-261-2233
- MLS ID:
- 1539847

- General: Breakfast BarBuilt-in FeaturesBookcasesCeiling Fan(s)Eat-in KitchenGranite CountersHigh CeilingsIn-Law FloorplanKitchen IslandNatural WoodworkOpen FloorplanPantryPrimary DownstairsRecessed LightingSmart Camera(s)/RecordingStorageWalk-In Closet(s)Double ShowerSeparate ShowerTub/shower ComboEn SuiteSplit Bedrooms
- Appliances: CooktopConvection OvenDisposalDouble OvenDishwasherGas CooktopGas RangeMicrowaveOvenRefrigeratorRange Hood
- Laundry: Electric Dryer HookupLaundry RoomMain LevelWasher Hookup
- Basement: Crawl Space
- Flooring: CarpetCeramic TileHardwood
- A/C: Central AirCeiling Fan(s)DuctlessElectricMulti Units
- Heating: CentralElectric
- Fireplace: Gas StarterGas LogLiving RoomOutsideWood BurningFireplaceFireplaces: 2
- General: BalconyLightingPrivate YardRain GuttersGarage(s)RV/Boat StorageSee RemarksWorkshop
- Other Structures: Garage(s)RV/Boat StorageSee RemarksWorkshop
- Pool: Above GroundOther
- Parking: DrivewayGravelPavedRV Access/ParkingGarage Faces SideKitchen LevelWorkshop in Garage
- Roofing: Shingle
- Windows: Double Pane WindowsInsulated WindowsVinyl Frames
- General: BrickHardiPlank TypeTwoBrick/Mortar
- Road/Access: Private Road
- Originating MLS: Greater Chattanooga REALTORS®
- County: Hamilton
- Zoning: Lt 2 Morgan & Petty Sub Pb 114 Pg 6 6 Out Of 094-203 For 2015094 203.06
- Fencing: Back YardFencedWood
- Utilities: Cable ConnectedElectricity ConnectedPropaneUnderground UtilitiesWater Connected
- Water: Public
- Sewer: Septic Tank
- Source: Greater Chattanooga REALTORS®
This listing courtesy of Zach Taylor - Chattanooga
Monthly Payment
- Principal & Interest $
- Property Taxes $
- Home Insurance $
- VA Funding Fee $

 New - 18 hours ago