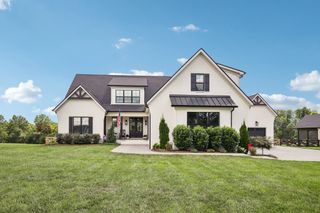
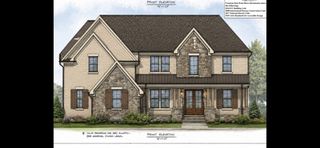
123 Glen Leven Way, Hendersonville, TN 37075
- 5 beds |
- 5 baths |
- 3,936 sqft
 Single-Family Home
  Built in 2026
  0.41acre lot
 3 car garage
  $368/sqft
  Listed 16 days ago
Property Description
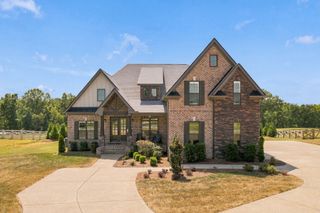
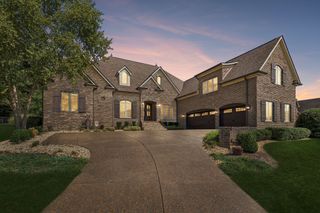
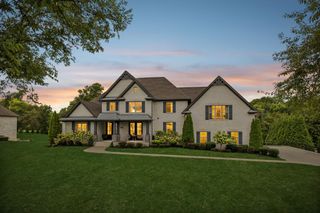
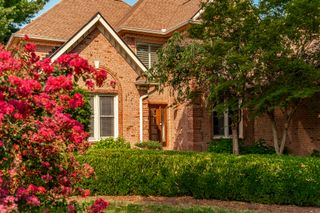
Experience elevated living in this stunning brand-new luxury residence, ideally situated within one of Hendersonville’s most desirable and established communities. Offering nearly 4,000 square feet of beautifully designed living space, this exceptional home blends timeless sophistication, modern comfort, and thoughtful functionality throughout. Perched on an elevated 0.41-acre homesite, the property enjoys breathtaking panoramic views overlooking the peninsula, creating an incredible backdrop of spectacular sunrises, colorful sunsets, and ever-changing seasonal scenery. The elevated setting enhances both privacy and serenity while remaining conveniently located near everything Hendersonville has to offer. Inside, you’ll find five generously sized bedrooms, three full bathrooms, and two half baths, providing exceptional flexibility for family, guests, a home office, or additional entertaining space. Expansive living areas flow seamlessly throughout the home, creating the perfect balance between comfortable everyday living and sophisticated entertaining. Thoughtful design, impressive scale, and quality craftsmanship are evident at every turn. A rare opportunity to own brand-new construction in an established Hendersonville setting with remarkable views, generous living space, and a location that truly sets this property apart. Buyer and Buyer’s Agent to verify all pertinent information.
- Listing Status:
- Active
- Date Added:
- September 9, 2026
- Data Last Updated:
- September 24, 2026 at 10:19PM
- Listing Office:
- Hive Nashville LLC : 6156134461
- Listing Agent:
- Michael Gomez : 6156134461
- MLS ID:
- 3543214

- Style: Traditional
- Other Structures: PorchPatioCovered
- Parking: Garage Faces SideParking spaces: 3
- Roofing: Shingle
- General: Two
- Originating MLS: realtrac
- County: Sumner CountyTN
- Zoning: 164L C 04600 000
- Utilities: Water Available
- Water: Public
- Sewer: Public Sewer
- Source: realtrac
This listing courtesy of Michael Gomez , Hive Nashville LLC
Monthly Payment
- Principal & Interest $
- Property Taxes $
- Home Insurance $
- VA Funding Fee $