400 Louviers Ln, Old Hickory, TN 37138
- 4 beds |
- 4 baths |
- 4,130 sqft
 Single-Family Home
 Built in 1970
 2.81acre lot
 3 car garage
 $351/sqft
 Listed 1 month ago
Property Description
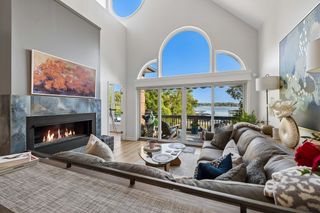
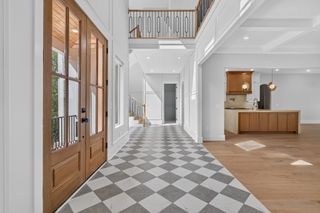
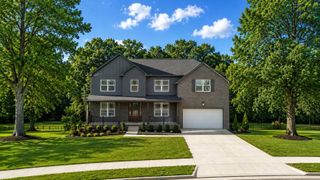
This fully renovated home sits on almost 3 acres near the lake with a saltwater pool, 3-car garage, hidden speakeasy lounge and massive recreation room. The painted-brick home pairs timeless character with extensive modern upgrades, while its level lot and mature trees offer plenty of usable outdoor space and privacy. The main level offers an open floor plan with engineered hardwood floors throughout. The kitchen is an entertainer's dream, featuring quartz countertops, brand-new Café appliances, a gas stove and oven, dual pot fillers, a coffee bar, seating for six and a cedar-lined walk-in pantry. The living room features a brick gas fireplace and built-in cabinetry, while the opened and reconfigured stairwell provides convenient access upstairs. Hidden behind kitchen cabinetry, the private speakeasy lounge features a fully plumbed wet bar, glass wine storage cabinets, exposed wood beams, a full bath with exposed brick and access to the pool area. Beyond the lounge, a home office lined with custom cabinetry provides generous storage and leads into the temperature-controlled sunroom. A vaulted wood ceiling, wood floors, stone wood-burning fireplace, windows all around and convenient pool access make this a versatile space for relaxing, entertaining or recreation. Upstairs, refreshed bedrooms and bathrooms include a redesigned primary bedroom and bath that maximize space, functionality and flow. Upstairs includes a full-size door providing access to rooftop deck space spanning the full garage below it. Outside, enjoy a private, walled courtyard with a saltwater swimming pool, new pool equipment, a gazebo and fire table, smart landscape lighting and fresh landscaping. Additional updates include a new roof and windows, updated electrical and plumbing, a tankless water heater, crawlspace drainage improvements, fresh paint throughout, refinished floors and garage door upgrades. Contact the listing agent for more details!
- Listing Status:
- Active
- Date Added:
- October 23, 2026
- Data Last Updated:
- November 10, 2026 at 3:20PM
- Listing Office:
- Compass Tennessee, LLC : 6158403380
- Listing Agent:
- Jordan Solomon : 6158403380
- MLS ID:
- 3615657

- General: Smart Light(s)
- Style: Colonial
- Other Structures: PorchCovered
- Pool: In Ground
- Parking: Garage Faces RearDrivewayParking spaces: 7
- Roofing: Shingle
- General: Two
- Originating MLS: realtrac
- County: Davidson CountyTN
- Topography: ClearedCorner LotLevel
- Zoning: 05414004600
- Utilities: Water Available
- Water: Public
- Sewer: Public Sewer
- Source: realtrac
This listing courtesy of Jordan Solomon , Compass Tennessee, LLC
Monthly Payment
- Principal & Interest $
- Property Taxes $
- Home Insurance $
- VA Funding Fee $