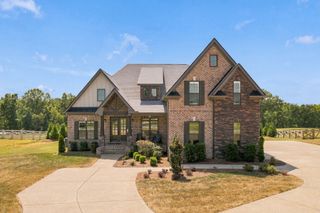
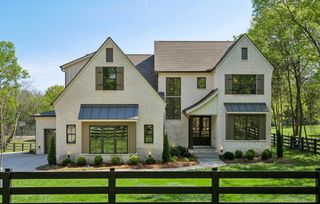
337 Vanderbilt Rd, Mount Juliet, TN 37122
- 4 beds |
- 4 baths |
- 4,601 sqft
 Single-Family Home
  Built in 2023
  3.42acre lot
 3 car garage
  $304/sqft
  Listed 2 months ago
Property Description
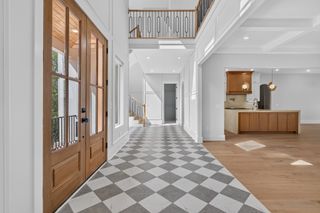
Rare opportunity to own a custom luxury home on 3+ private acres just minutes from Old Hickory Lake, Providence Marketplace, and downtown Mt. Juliet. Offering over 4,600 sq. ft., this thoughtfully designed home features 8.5” engineered hardwood floors, custom inset cabinetry, a chef’s kitchen with premium appliances, oversized marble island, walk-in pantry, and expansive living spaces ideal for entertaining. The spacious primary suite includes a private Juliet balcony and spa-inspired bath, while generously sized secondary bedrooms offer ensuite access for family and guests. A finished basement wired for a home theater adds flexible space for a media room, gym, game room, or multigenerational living, with custom storage throughout for everyday function. What truly sets this property apart is its exceptional investment potential. The acreage has already been subdivided, and the additional lot has been successfully perc tested for a 5-bedroom home—creating a rare opportunity for a second residence, barndominium, multi-generational living, investment property, or future lot sale (buyer to verify all intended uses). Enjoy peaceful wooded views, exceptional privacy, and room for a pool, detached workshop, or outdoor entertaining area. The oversized 3-car garage, extended driveway, and dedicated boat parking make this home ideal for lake enthusiasts and those needing extra space for vehicles or recreational toys. Conveniently located near shopping, dining, highly rated schools, Nashville International Airport, and downtown Nashville, this property offers luxury, privacy, and flexibility in one rare package.
- Listing Status:
- Active
- Date Added:
- July 19, 2026
- Data Last Updated:
- September 25, 2026 at 5:19AM
- Listing Office:
- The Anderson Group Real Estate Services, LLC : 6158707211
- Listing Agent:
- Justin Day : 6158707211
- MLS ID:
- 3288343

- General: BalconySmart Camera(s)/RecordingSmart Lock(s)
- Other Structures: PorchDeckPatioCovered
- Parking: Garage Door OpenerGarage Faces FrontConcreteParking spaces: 3
- Roofing: Shingle
- General: Three Or More
- Originating MLS: realtrac
- County: Wilson CountyTN
- Topography: ClearedPrivateRolling SlopeWooded
- Zoning: 050 13700 000
- View: Trees/WoodsView
- Utilities: Water Available
- Water: Public
- Sewer: Septic Tank
- Source: realtrac
This listing courtesy of Justin Day , The Anderson Group Real Estate Services, LLC
Monthly Payment
- Principal & Interest $
- Property Taxes $
- Home Insurance $
- VA Funding Fee $