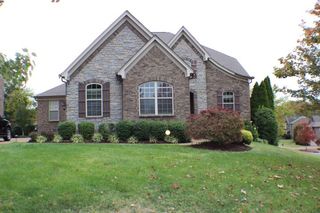
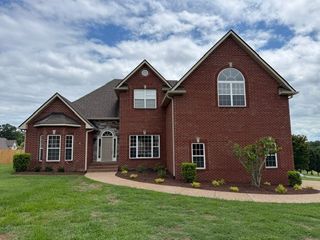
285 Crooked Creek Ln, Hendersonville, TN 37075
- 5 beds |
- 3 baths |
- 3,725 sqft
 Single-Family Home
 Built in 2020
 0.36acre lot
 2 car garage
 $215/sqft
 Listed 1 month ago
Property Description
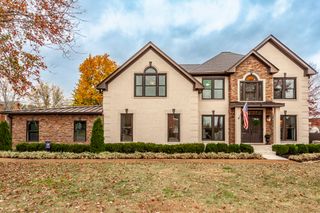
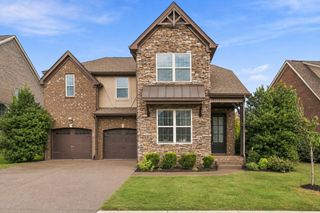
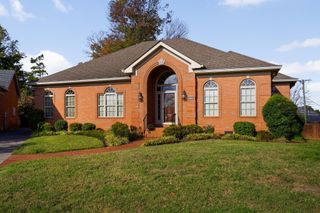
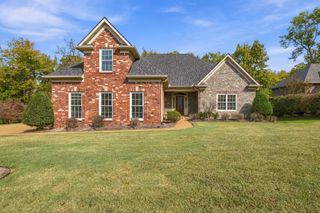
Welcome to 285 Crooked Creek Ln in Hendersonville, Tennessee, a beautifully crafted Wheeler home built in 2020 in the desirable Wynbrooke subdivision. With 5 bedrooms, 3 full baths, and 3,725 square feet on a 0.36-acre lot, this home offers generous living spaces, thoughtful details, and exceptional storage. The open-concept layout features a spacious kitchen with quartz countertops, a gas range, and a walk-in pantry with built-in shelving. Durable wood-look tile brings warmth and easy maintenance, while the formal dining room’s coffered ceiling and decorative wainscoting create an inviting setting for gatherings. A stone fireplace anchors the main living area. The main-level primary suite includes a separate shower and soaking tub. A guest bedroom and second full bath downstairs provide added flexibility. Upstairs, an oversized landing offers room for an office or sitting area, alongside a huge bonus room, three additional bedrooms, and a full bath. One upstairs bedroom currently serves as a home gym with a built-in Murphy bed that conveys, making it easy to accommodate overnight guests. Finished and unfinished storage areas provide ample space for seasonal decorations, hobbies, and everyday essentials. Enjoy outdoor living on the screened-in, covered back patio overlooking the spacious fenced backyard. Wynbrooke’s community pool and fishing pond add to the neighborhood’s appeal. Nearby shopping and dining at The Streets of Indian Lake and Glenbrook Shopping Center, plus access to Vietnam Veterans Boulevard for trips to downtown Nashville and Nashville International Airport (BNA), make this Hendersonville home a convenient base for everyday living, commuting, and travel.
- Listing Status:
- Active
- Date Added:
- October 15, 2026
- Data Last Updated:
- November 10, 2026 at 9:19PM
- Listing Office:
- First Class Real Estate : 6154275672
- Listing Agent:
- Khristian Schlemmer : 6154275672
- MLS ID:
- 3619923

- Other Structures: PorchScreenedPatio
- Parking: Garage Door OpenerAttachedAggregateDrivewayParking spaces: 10
- Roofing: Asphalt
- General: Two
- HOA Amenities: ClubhousePlaygroundPoolUnderground UtilitiesRecreation Facilities40.0Monthly
- Originating MLS: realtrac
- County: Sumner CountyTN
- Zoning: 137N A 01300 000
- Fencing: Back Yard
- Utilities: Electricity AvailableNatural Gas AvailableWater Available
- Water: Public
- Sewer: Public Sewer
- Source: realtrac
This listing courtesy of Khristian Schlemmer , First Class Real Estate
Monthly Payment
- Principal & Interest $
- Property Taxes $
- Home Insurance $
- VA Funding Fee $