315 Raintree Dr, Hendersonville, TN 37075
- 4 beds |
- 3 baths |
- 2,086 sqft
 Single-Family Home
  Built in 1969
  1acre lot
 2 car garage
  $278/sqft
  Listed 1 month ago
Property Description
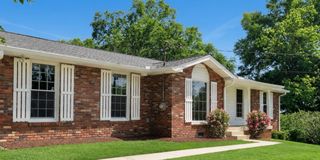
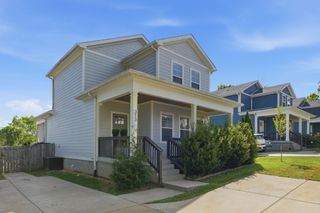
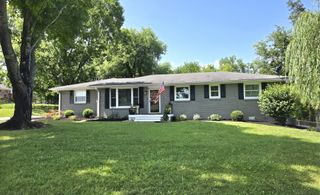
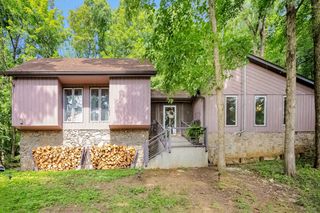
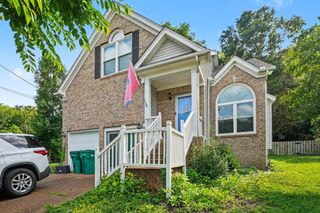
Welcome to this spacious 4 bedroom 2.5 bath home tucked inside the desirable Indian Lake Peninsula community. Situated on a large level lot made for entertaining, this backyard is partially fenced - perfect for pets, play or relaxing evening on the stamped patio outdoors with natural gas hook up for your outdoor grilling.Inside you will find a bright inviting layout with 2 bedrooms on the main level and 2 upstairs with large rooms, the two upstairs bedrooms have front and back balconies which add charm and large walk in closets.The large sunken living room welcomes you with incredible natural light just off the foyer with over 1600 of white oak hardwood flooring. The den has a stunning stone wood-burning fireplace-perfect for cozy nights by the fire. The gourmet kitchen is a true standout, featuring nice pantry and custom designer hood over the cooktop. With generous living areas and plenty of storage throughout, this home offers comfort and function. The oversized 2 car garage includes 32ft of depth, giving extra room for outdoor toys, tools or hobbies, or additional storage. Located near the front entrance of the subdivision residents and guest can enjoy convenient access to a private pool and tennis facility, where membership is a yearly fee. GE refrigerator does NOT remain. The spa outside is NOT included(it is a salt water spa)3 years old if interested please make offer. This is opportunity in one of Hendersonville most loved areas - close to the lake, shopping, dining and everything Indian Lake has to offer.
- Listing Status:
- Pending
- Date Added:
- May 27, 2026
- Data Last Updated:
- July 6, 2026 at 7:18AM
- Listing Office:
- simpliHOM : 6157660722
- Listing Agent:
- Cheryl Huber : 6157660722
- MLS ID:
- 3223164

- General: Built-in FeaturesCeiling Fan(s)Entrance FoyerExtra ClosetsPantryWalk-In Closet(s)High Speed InternetKitchen Island
- Appliances: Built-In Electric OvenOvenCooktopDishwasherDisposalDryerMicrowaveRefrigeratorStainless Steel Appliance(s)Washer
- Laundry: Electric Dryer HookupWasher Hookup
- Basement: Crawl SpaceNone
- Flooring: WoodTile
- A/C: Ceiling Fan(s)Central Air
- Heating: CentralNatural Gas
- Fireplace: DenWood BurningFireplaceFireplaces: 1
- General: Balcony
- Other Structures: PorchPatio
- Parking: Garage Door OpenerGarage Faces RearAsphaltParking spaces: 5
- General: Two
- Originating MLS: realtrac
- County: Sumner CountyTN
- Topography: Level
- Zoning: 169L A 03400 000
- Utilities: Natural Gas AvailableWater Available
- Water: Public
- Sewer: Septic Tank
- Source: realtrac
This listing courtesy of Cheryl Huber , simpliHOM
Monthly Payment
- Principal & Interest $
- Property Taxes $
- Home Insurance $
- VA Funding Fee $