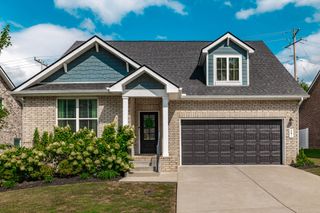
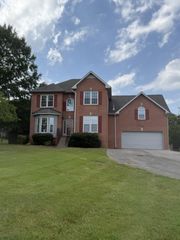
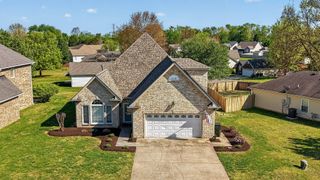
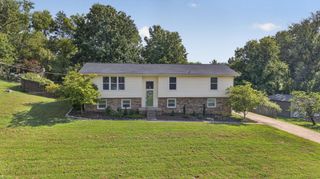
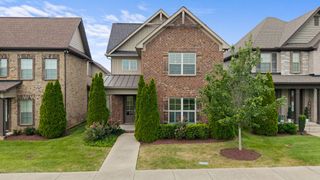
710 Shute Ln, Hendersonville, TN 37075
- 3 beds |
- 2 baths |
- 2,553 sqft
 Single-Family Home
  Built in 1976
  1.07acre lot
 2 car garage
  $195/sqft
  Listed 13 days ago
Property Description
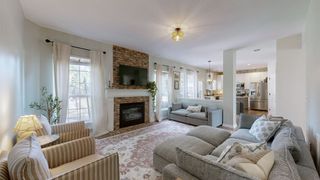
A seasonal lake view on a one acre level lot in one of Hendersonville's most desirable locations off Cage's Bend Road! This home truly has it all. You will love all of the charming features that makes this house a home including exposed wood beams, a cozy wood-burning fireplace, new floor-to-ceiling windows, and a 2-car garage. The warm and inviting living and dining areas provide the perfect setting for both everyday living and entertaining. Soak in gorgeous sunsets each evening from the living room. Brand New HVAC! The fully finished walk-out basement is filled with natural light and offers incredible flexibility as a bonus room, media room, recreation space, home office, or potential in-law suite. With abundant living space and thoughtful updates throughout, this home is designed to accommodate a variety of lifestyles. Located in a highly desirable school zone, including Jack Anderson Elementary School, Station Camp Middle School, and Station Camp High School, this property combines comfort, convenience, and location. Don't miss the opportunity to make this Hendersonville gem your own!
- Listing Status:
- Active
- Date Added:
- August 18, 2026
- Data Last Updated:
- August 25, 2026 at 12:20PM
- Listing Office:
- Forward Realty Group : 6152604471
- Listing Agent:
- Elizabeth Taylor : 6152604471
- MLS ID:
- 3511053

- General: Balcony
- Other Structures: DeckPatio
- Parking: Garage Faces SideParking spaces: 2
- General: Two
- Originating MLS: realtrac
- County: Sumner CountyTN
- Topography: LevelViews
- Zoning: 158D C 00900 000
- View: Seasonal ViewView
- Utilities: Electricity AvailableWater Available
- Water: Public
- Sewer: Septic Tank
- Source: realtrac
This listing courtesy of Elizabeth Taylor , Forward Realty Group
Monthly Payment
- Principal & Interest $
- Property Taxes $
- Home Insurance $
- VA Funding Fee $

 New - 1 day ago