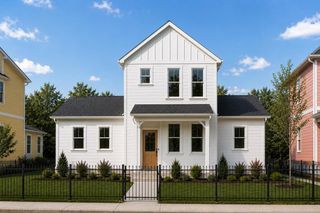
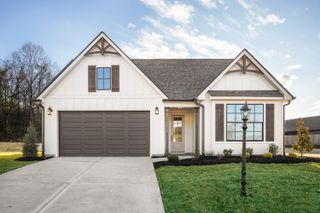
1278 Little Sorrel Road, Hixson, TN 37343
- 3 beds |
- 2 baths |
- 1,600 sqft
 Single-Family Home
  Built in 2025
  6,970sqft lot
 2 car garage
  $319/sqft
  Listed 18 days ago
Property Description
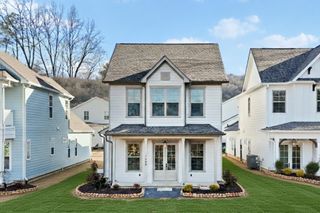
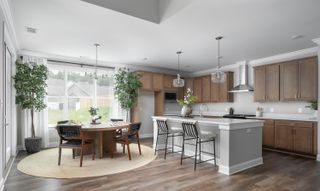
Better than new construction!!! Skip the expense, time, and hassle of post-closing upgrades because this 2025-built, 3-bedroom, 2-bath home already has them done for you. The sellers have thoughtfully enhanced this home with a fenced backyard, plantation shutters throughout, a screened-in porch, an extended patio, professionally installed solar shades, Bermuda sod, and a backyard irrigation system. Simply move in and enjoy. Built by Greentech Homes, the sought-after Camden floor plan offers the perfect blend of modern design and everyday convenience with an open-concept layout and true one-level living. The spacious living, dining, and kitchen areas flow seamlessly together, creating an inviting space that's perfect for entertaining or everyday life. Located in The Farmstead, you'll enjoy a community where timeless neighborhood design meets modern living. Inspired by the pedestrian-friendly towns of 18th and 19th century Europe and America, The Farmstead features lamp-lit sidewalks, scenic walking trails, beautifully designed homes, pocket parks, and exceptional amenities including a clubhouse with a fitness center, kitchen and event space, a resort-style pool, fire pits, and pickleball courts. Why wait months for new construction and then spend thousands more on upgrades? This home offers the opportunity to enjoy the benefits of a brand-new home with the improvements already complete. All of this, plus, enjoy easy access to Chester Frost Park, nearby fishing and boating on Chickamauga Lake, everyday shopping and grocery stores, and a quick drive to both Highways 153 and I-75. Move in, unpack, and enjoy. Call today for your private tour.
- Listing Status:
- Active
- Date Added:
- July 23, 2026
- Data Last Updated:
- August 10, 2026 at 6:36PM
- Listing Office:
- Keller Williams Realty : 423-664-1900
- MLS ID:
- 1539287

- General: Gas GrillLightingPrivate YardRain GuttersSmart Camera(s)/RecordingSmart Irrigation
- Style: Ranch
- Pool: Community
- Parking: DrivewayGarageGarage Door OpenerOff StreetGarage Faces Front
- Roofing: Shingle
- Windows: Aluminum FramesDouble Pane WindowsInsulated WindowsPlantation ShuttersScreensVinyl Frames
- General: BrickHardiPlank Type1Slab
- Road/Access: City Street
- HOA Amenities: Billiard RoomClubhouseCable TVDog ParkExercise CourseFitness CenterManagementMeeting RoomParkParkingPoolParty RoomRacquetballTrail(s)91.0Monthly
- Golf: CurbsClubhouseFitness CenterPoolStreet LightsSidewalksPickleball
- Originating MLS: Greater Chattanooga REALTORS®
- County: Hamilton
- Zoning: Lt 46 The Farmstead Villages Phase 1 Pb 129 Pg 53 Rev Pb 129 Pg 155 Ou T Of 092 062 For 2024092j H 019
- Fencing: Back YardFencedFullPrivacyWoodAluminum
- Utilities: Cable AvailableElectricity ConnectedNatural Gas ConnectedPhone ConnectedSewer ConnectedUnderground UtilitiesWater Connected
- Water: Public
- Sewer: Public Sewer
- Source: Greater Chattanooga REALTORS®
This listing courtesy of Keller Williams Realty
Monthly Payment
- Principal & Interest $
- Property Taxes $
- Home Insurance $
- VA Funding Fee $