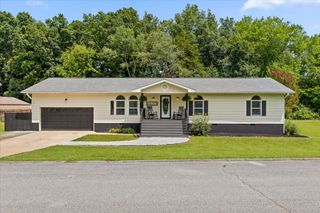
2125 Port Royal Drive, Soddy Daisy, TN 37379
- 3 beds |
- 3 baths |
- 1,887 sqft
 Single-Family Home
  Built in 1986
  0.45acre lot
 2 car garage
  $217/sqft
  Listed 26 days ago
Property Description
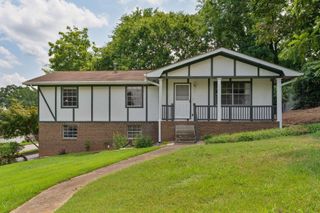
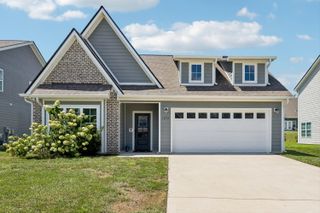
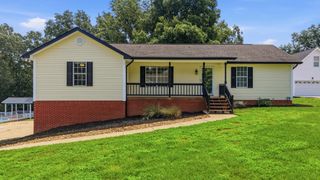
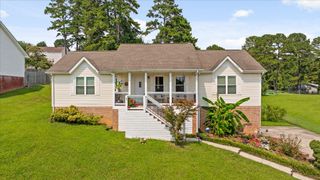
Welcome home to this beautifully renovated two-story home in the desirable Port Royal community! This spacious 3-bedroom, 2.5-bath home sits on a corner lot and offers the perfect blend of style, comfort, and convenience. Step inside to find a bright, inviting floor plan filled with natural light, a cozy fireplace in the living room, and a dining room featuring a wall of windows offering natural sunlight. The beautiful kitchen offers quartz counter tops and a large pantry closet and plenty of storage, making everyday living and entertaining a breeze. Upstairs, you'll find three generously sized bedrooms, including a spacious primary suite with beautifully renovated bathrooms with tile showers. Every detail has been thoughtfully updated, making this home truly move-in ready. Outside, enjoy relaxing with a morning cup of coffee on the stylish front porch or enjoy grilling your next dinner on this nice size back deck - perfect for evenings with family and friends. The home also includes a two-car garage and ample storage throughout. Located just minutes from the harbor with multiple boat slips and only a short drive to Chester Frost Park, where you'll enjoy a sandy beach, swimming, boating, fishing, and one of the area's most popular recreational areas. Don't miss your chance to own this beautifully updated home in one of the area's most desirable neighborhoods! Schedule your own private showing today!
- Listing Status:
- Active
- Date Added:
- July 15, 2026
- Data Last Updated:
- August 10, 2026 at 8:36PM
- Listing Office:
- EXP Realty, LLC : 888-519-5113
- MLS ID:
- 1538742

- General: Rain Gutters
- Style: Contemporary
- Other Structures: None
- Pool: None
- Parking: DrivewayGarageGarage Faces Front
- Roofing: AsphaltShingle
- Windows: Insulated Windows
- General: Vinyl Siding2Block
- Road/Access: County Road
- Golf: None
- Originating MLS: Greater Chattanooga REALTORS®
- County: Hamilton
- Zoning: LT 24 PORT ROYAL ESTATES 41-82 REV 42-14075o H 001
- Fencing: None
- Utilities: Electricity ConnectedNatural Gas ConnectedWater Connected
- Water: Public
- Sewer: Septic Tank
- Source: Greater Chattanooga REALTORS®
This listing courtesy of EXP Realty, LLC
Monthly Payment
- Principal & Interest $
- Property Taxes $
- Home Insurance $
- VA Funding Fee $

 New - 16 hours ago