7325 Asteroid Lane, Harrison, TN 37341
- 3 beds |
- 2 baths |
- 2,026 sqft
 Single-Family Home
  Built in 1998
  0.65acre lot
 2 car garage
  $175/sqft
  Listed 1 month ago
Property Description
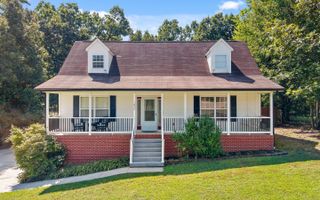
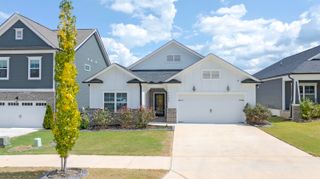
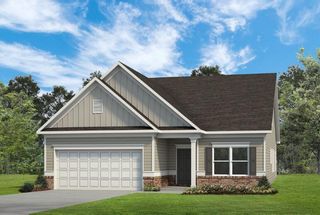
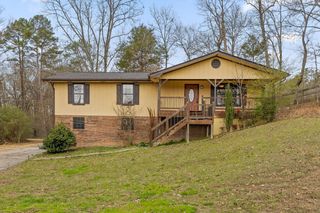
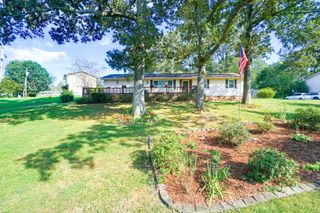
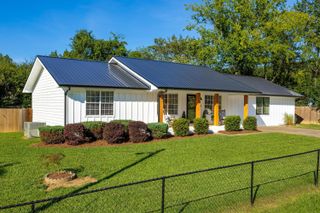
Completely remodeled and move-in ready, this beautifully updated one-level home is ready for you! Step inside to an open-concept floor plan filled with natural light and gorgeous hardwood floors that flow throughout the entire home. The spacious living and dining areas create an inviting space for entertaining, while the oversized bedrooms provide plenty of room to relax and unwind. The thoughtfully designed kitchen features a large walk-in pantry and convenient mudroom just off the garage helps keep everyday life organized. Just beyond the main living area, you'll find an expansive sunroom/family room overlooking the private backyard. Outside, the backyard is ready for summer fun with an above-ground pool featuring a new pump and liner (2024), plus a large storage shed for all your tools, lawn equipment, and outdoor gear. Enjoy the low-maintenance Trex front porch, perfect for relaxing at the end of the day. Major updates provide peace of mind for years to come, including a new roof (2020), HVAC system (2021), field lines (2022), and brand-new windows (2026). With its extensive renovations, desirable one-level layout, and impressive list of improvements, this home is not one to miss!
- Listing Status:
- Pending
- Date Added:
- July 28, 2026
- Data Last Updated:
- September 25, 2026 at 6:36AM
- Listing Office:
- Keller Williams Realty : 423-664-1900
- MLS ID:
- 1539616

- General: Eat-in KitchenHigh Speed InternetKitchen IslandOpen FloorplanPantryPrimary DownstairsRecessed LightingWalk-In Closet(s)En SuiteSeparate Dining Room
- Appliances: DishwasherFree-Standing Gas RangeMicrowaveRefrigeratorWater Heater
- Laundry: Main Level
- Basement: Crawl Space
- Flooring: Hardwood
- A/C: Central AirElectric
- Heating: Central
- General: Private YardRain GuttersRV HookupStorageOutbuilding
- Other Structures: Outbuilding
- Pool: Above Ground
- Parking: DrivewayGarage
- Roofing: Shingle
- Windows: Vinyl Frames
- General: Vinyl Siding1Block
- Originating MLS: Greater Chattanooga REALTORS®
- County: Hamilton
- Zoning: LT 115 MOON SHADOWS SUB UNIT 3 33-7 9085d A 006
- Fencing: Back YardFenced
- Utilities: Electricity ConnectedPropaneWater Connected
- Water: Public
- Sewer: Septic Tank
- Source: Greater Chattanooga REALTORS®
This listing courtesy of Keller Williams Realty
Monthly Payment
- Principal & Interest $
- Property Taxes $
- Home Insurance $
- VA Funding Fee $