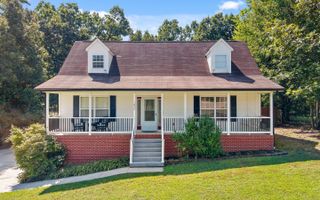
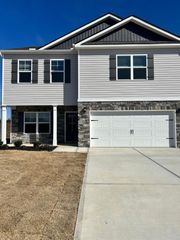
6003 Shirley Pond Road, Harrison, TN 37341
- 4 beds |
- 3 baths |
- 1,941 sqft
 Single-Family Home
  Built in 1991
  0.41acre lot
 —— car garage
  $190/sqft
  Listed 1 month ago
Property Description
This lovely updated home near Harrison Bay has been well loved and cared for and so much is new as well. This Seller has added a second primary suite with a huge walk in closet and a lovely second primary bath with an extra large tiled shower and a double vanity with nice storage and granite countertops. ***They have also recently put on a new metal roof, new gutters, two new HVAC units and all of this sits on a very large level and fenced lot. ****When you enter the home you will love the spacious great room with bright neutral paint, a modern kitchen with granite, open shelving and stainless appliances. Everything is open and the new primary suite is so private in relationship to the original primary suite and the two additional bedrooms on the other side of the living space. The additional bathrooms were updated prior and have nice tile and updated fixtures and lighting. ****You will find a very happy place when you sit on the large covered front porch with cedar posts and shutters. ***The back yard also has a great outdoor living space on the deck and garden spots out back. ****This home is close to Harrison Bay so bring your boat and be ready to launch it nearby. ***If you are looking for a wonderful home that is move in ready, look no further and schedule a showing today at 6003 Shirley Pond Road and be ready to feel right at Home! *The home has a 48 HR First Right Of Refusal in place.
- Listing Status:
- Active
- Date Added:
- September 3, 2026
- Data Last Updated:
- September 24, 2026 at 6:39PM
- Listing Office:
- Keller Williams Realty : 423-664-1600
- MLS ID:
- 1541472

- General: GardenStoragePergolaStorage
- Style: Ranch
- Other Structures: PergolaStorage
- Pool: None
- Parking: Driveway
- Roofing: Metal
- Windows: Blinds
- General: HardiPlank TypeOther1Block
- Road/Access: County Road
- Golf: None
- Originating MLS: Greater Chattanooga REALTORS®
- County: Hamilton
- Zoning: LT 3 ORR ACRES PB 48 PG 384 OUT OF 85-24.5 FOR 1992085 024.07
- Fencing: Back YardChain LinkFencedFront YardWood
- Utilities: Cable AvailableElectricity AvailablePhone Available
- Water: Public
- Sewer: Septic Tank
- Source: Greater Chattanooga REALTORS®
This listing courtesy of Keller Williams Realty
Monthly Payment
- Principal & Interest $
- Property Taxes $
- Home Insurance $
- VA Funding Fee $