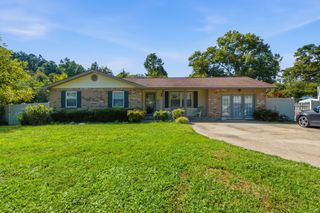
$369,000
10120 Bear Trail Drive, Soddy Daisy, TN 37379
- 3 beds |
- 2 baths |
- 2,087 sqft
 Single-Family Home
  Built in 1998
  0.5acre lot
 2 car garage
  $177/sqft
  Listed 1 month ago
Property Description
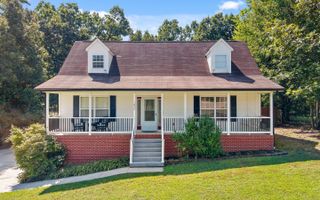
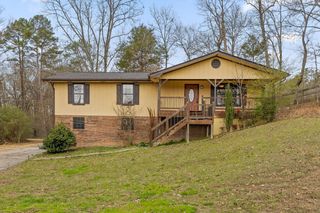
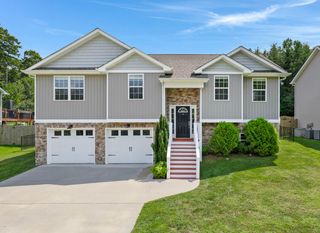
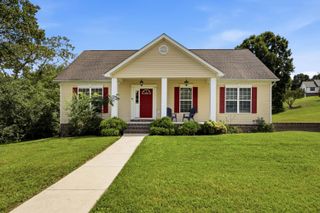
Nestled on a spacious half-acre lot just minutes from the lake, this inviting 3-bedroom, 2-bath home offers the perfect blend of comfort and convenience. Inside, you'll find a spacious kitchen, a bright living room with a beautiful, vaulted ceiling, and a large primary suite featuring a walk-in closet. The full finished basement provides plenty of additional living space, while the oversized laundry room adds everyday functionality. With its generous layout and desirable location, this home is ideal for relaxing, entertaining, and enjoying lake-area living. Don't miss out on this one!
- Listing Status:
- Active
- Date Added:
- July 29, 2026
- Data Last Updated:
- September 25, 2026 at 5:38AM
- Listing Office:
- The Group Real Estate Brokerage : 423-531-9000
- MLS ID:
- 1539654

- General: Outbuilding
- Other Structures: Outbuilding
- Pool: None
- Parking: BasementDrivewayOff StreetPavedGarage Faces Side
- Roofing: Shingle
- Windows: Insulated WindowsVinyl Frames
- General: BrickVinyl SidingOneBrick/MortarStone
- Originating MLS: Greater Chattanooga REALTORS®
- County: Hamilton
- Zoning: Lt 165 Hunter Trace Sub Pb52 Pg168076a B 009
- Fencing: None
- Utilities: Cable AvailableElectricity AvailablePhone Available
- Water: Public
- Sewer: Septic Tank
- Source: Greater Chattanooga REALTORS®
This listing courtesy of The Group Real Estate Brokerage
Monthly Payment
$Est. Payment
- Principal & Interest $
- Property Taxes $
- Home Insurance $
- VA Funding Fee $