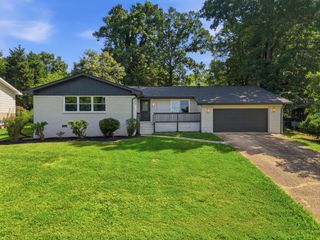
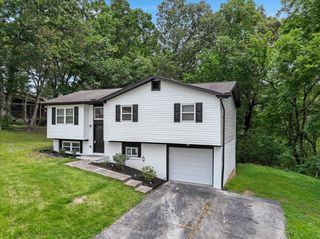
717 Ashbrook Drive, Hixson, TN 37343
- 3 beds |
- 2 baths |
- 1,523 sqft
 Single-Family Home
  Built in 1993
  0.6acre lot
 2 car garage
  $230/sqft
  Listed 15 hours ago
Property Description
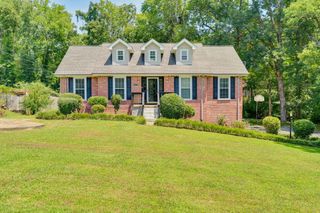
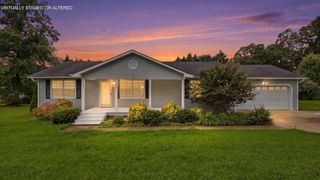
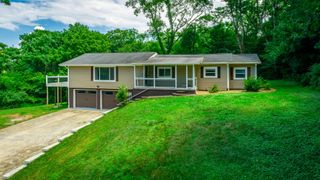
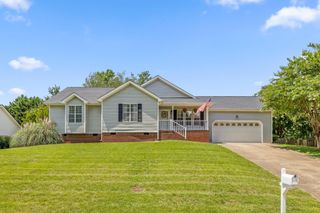
Introducing 717 Ashbrook Drive in Hixson, TN. This well-maintained, one-level home offering comfort, convenience, and upgrades throughout. This spacious 3-bedroom 2 full bath home features a functional layout designed for easy everyday living with quality finishes and plenty of room to entertain. The heart of the home is the well-designed eat-in kitchen featuring granite countertops, a custom tile backsplash, and a new refrigerator. The kitchen provides ample workspace and storage while opening to the main living areas for effortless gatherings. The large family room offers a warm and inviting atmosphere with a fireplace featuring thermo-controlled gas logs, creating the perfect place to relax year-round. The spacious primary suite offers a private retreat with an ensuite bathroom and a large walk-in closet. Two additional guest bedrooms provide plenty of space for family, guests, or hobbies and share a conveniently located full bathroom. Outdoor living is where this home truly shines. Enjoy the huge, flat fenced backyard, ideal for entertaining, pets, gardening, or enjoying peaceful evenings outdoors. The beautiful covered deck is equipped with piped-in natural gas for an outdoor grill, making cookouts simple and convenient. The property also includes an outbuilding, providing additional storage or workspace. Additional features include a two-car garage with built-in work benches and a retractable storage shelf, a lighted attic for added storage, and a gas stove/oven. Major updates include a new HVAC system installed in 2022 and a full perimeter drainage system with a sump pump installed in 2023. Located in desirable Hixson, this home offers the perfect combination of comfort, functionality, and convenience. With its one-level living, spacious rooms, updated features, large fenced backyard, and storage options, 717 Ashbrook Drive is ready to welcome its next own
- Listing Status:
- Active
- Date Added:
- August 10, 2026
- Data Last Updated:
- August 10, 2026 at 8:20PM
- Listing Office:
- Greater Downtown Realty dba Keller Williams Realty : 4236641900
- Listing Agent:
- Wade Trammell : 4237184815
- MLS ID:
- 3505830

- Style: Ranch
- Other Structures: DeckPatioCovered
- Parking: Garage Door OpenerGarage Faces SideConcreteDrivewayParking spaces: 2
- Roofing: Other
- General: Three Or More
- HOA Amenities: Sidewalks
- Originating MLS: realtrac
- County: Hamilton CountyTN
- Topography: LevelClearedOther
- Zoning: 074A D 037.04
- Utilities: Electricity AvailableNatural Gas AvailableWater Available
- Water: Public
- Sewer: Septic Tank
- Source: realtrac
This listing courtesy of Wade Trammell , Greater Downtown Realty dba Keller Williams Realty
Monthly Payment
- Principal & Interest $
- Property Taxes $
- Home Insurance $
- VA Funding Fee $