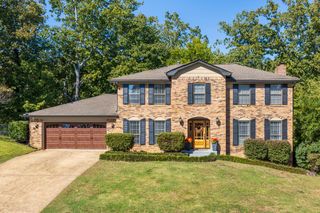
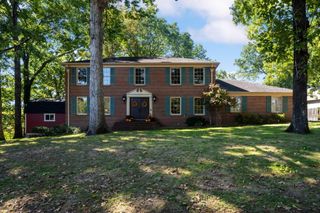
1624 Starboard Drive, Hixson, TN 37343
- 5 beds |
- 4 baths |
- 3,409 sqft
 Single-Family Home
 Built in 1975
 0.47acre lot
 2 car garage
 $145/sqft
 Listed 1 month ago
Property Description
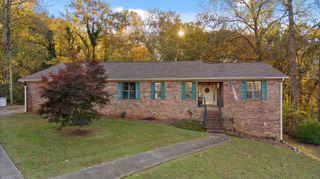
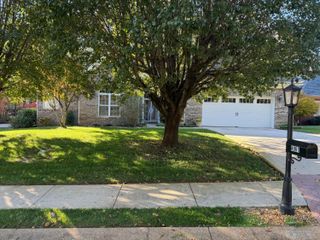
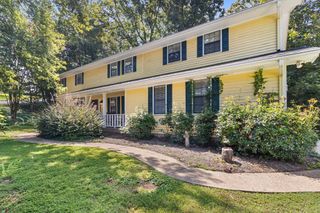
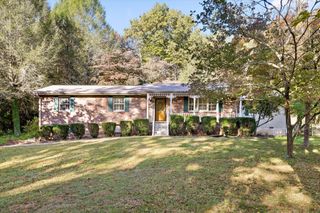
Welcome to 1624 Starboard Drive, a spacious home located in the desirable Big Ridge area of Hixson, offering plenty of room, storage, and flexibility for everyday living. The main level features a convenient primary suite and garage access, along with an updated kitchen and freshly painted interior. Generously sized bedrooms throughout the home include walk-in closets, while two walk-out attic storage areas provide exceptional additional storage space. The finished basement adds even more versatility with a den, bedroom, full bathroom, private entrance, and its own deck, making it an ideal setup for a teen suite, in-law quarters, guest space, or additional living area. Outside, enjoy a large fenced backyard with plenty of room to relax, play, or entertain. Located just minutes from Chickamauga Lake and Big Ridge Pool, this home is also convenient to Greenway Farms. Zoned for Big Ridge Elementary and convenient to shopping, dining, and everything Hixson has to offer, this home combines generous square footage with a location that's hard to beat.
- Listing Status:
- Active
- Date Added:
- September 27, 2026
- Data Last Updated:
- November 10, 2026 at 5:37AM
- Listing Office:
- simpliHOM : 855-856-9466
- MLS ID:
- 1543518

- General: Rain Gutters
- Parking: Garage Door OpenerKitchen Level
- Roofing: Shingle
- General: BrickVinyl SidingThree Or MoreBlockBrick/Mortar
- Golf: Street Lights
- Originating MLS: Greater Chattanooga REALTORS®
- County: Hamilton
- Zoning: LT 82 DON WILLIAM ADDN TO NORTHSHOR E #3 26-149110l E 002
- Fencing: Fenced
- Utilities: Natural Gas ConnectedSewer ConnectedWater Connected
- Water: Public
- Sewer: Public Sewer
- Source: Greater Chattanooga REALTORS®
This listing courtesy of simpliHOM
Monthly Payment
- Principal & Interest $
- Property Taxes $
- Home Insurance $
- VA Funding Fee $