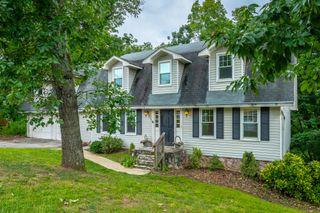
4171 Gann Store Road, Hixson, TN 37343
- 4 beds |
- 3 baths |
- 2,792 sqft
 Single-Family Home
  Built in 1972
  0.4acre lot
 2 car garage
  $177/sqft
  Listed 19 days ago
Property Description
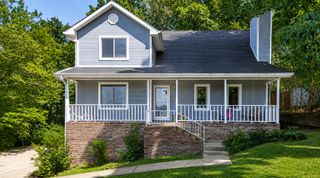
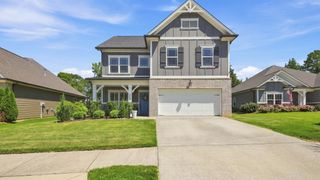
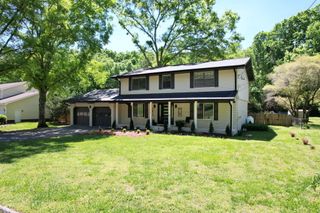
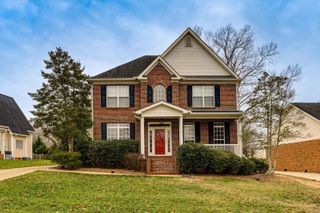
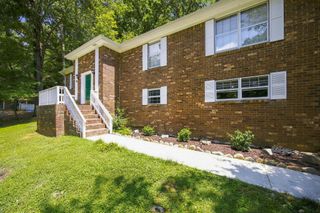
Welcome to this beautiful all-brick home featuring 4 bedrooms and 2.5 bathrooms, located in the highly sought-after Big Ridge area of Hixson, TN. This spacious home offers warm and inviting living areas, beautiful hardwood flooring, and thoughtful features throughout. On the main level, you'll find an office or workout room, a comfortable family room with a large stone wood-burning fireplace equipped with gas for easy lighting, and an impressive bar area complete with a sink, countertop, and beautiful wood cabinetry for storing snacks, drinks, and entertaining essentials. The gorgeous sunroom features large glass windows overlooking the amazing fenced backyard, creating the perfect place to relax and enjoy the view. The large kitchen offers stainless steel appliances, abundant cabinet space, and a charming bay window. Just off the kitchen is a utility area located next to the spacious laundry room, which could also serve as a pantry, sewing or ironing room, or additional storage space. Upstairs, the generous primary ensuite is privately situated away from the other three bedrooms, which are located on the opposite end of the hallway. The second level also offers plenty of closet space throughout. Outside, you'll enjoy a fenced backyard, a deck off the sunroom, a new outbuilding, and large mature trees that provide wonderful shade and privacy. This well-appointed home offers space, comfort, and charm in one of Hixson's most desirable locations.
- Listing Status:
- Active
- Date Added:
- July 22, 2026
- Data Last Updated:
- August 10, 2026 at 7:38PM
- Listing Office:
- RE/MAX Properties : 423-894-2900
- MLS ID:
- 1539214

- General: Private YardOutbuilding
- Style: Contemporary
- Other Structures: Outbuilding
- Pool: None
- Parking: DrivewayGarageOff StreetPavedGarage Faces SideKitchen Level
- Roofing: Shingle
- Windows: Insulated Windows
- General: BrickVinyl Siding2Block
- Road/Access: County Road
- Golf: None
- Originating MLS: Greater Chattanooga REALTORS®
- County: Hamilton
- Zoning: Lot 6 Northshore Forest Unit 3 Pb 2 6 Pg 59111i B 006
- Fencing: Back YardFenced
- Utilities: Cable AvailableElectricity ConnectedNatural Gas ConnectedPhone AvailableSewer ConnectedWater Connected
- Water: Public
- Sewer: Public Sewer
- Source: Greater Chattanooga REALTORS®
This listing courtesy of RE/MAX Properties
Monthly Payment
- Principal & Interest $
- Property Taxes $
- Home Insurance $
- VA Funding Fee $

 New - 2 days ago