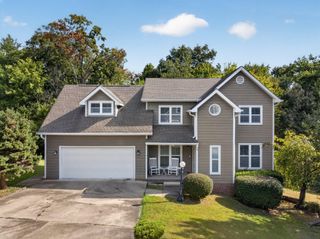
5848 Grubb Road, Hixson, TN 37343
- 4 beds |
- 3 baths |
- 2,576 sqft
 Single-Family Home
 Built in 2026
 0.44acre lot
 2 car garage
 $186/sqft
 Listed 1 month ago
Property Description
5848 Grubb Road, where modern design meets effortless living in the heart of Hixson. This stunning new-construction home offers approximately 2,576 sq. ft. with 4 bedrooms, 2.5 baths and a 2-car garage on a generous .44-acre lot. Step inside to an inviting open-concept design featuring luxury vinyl plank flooring, stylish finishes and an impressive kitchen with granite countertops, abundant cabinetry and an oversized island perfect for gathering. The main-level primary suite provides a private retreat, while three additional bedrooms upstairs offer flexibility for family, guests or a home office. Enjoy cozy evenings by the fireplace or unwind outdoors on the covered rear patio. Thoughtfully designed with a mud area, built-in storage and beautiful Hardie board and stone exterior details, this home delivers the perfect blend of style, space and sophistication--all conveniently located near Hixson amenities and Downtown Chattanooga. Buyer and Buyer's Agent are responsible for verifying all information deemed important to Buyer, including but not limited to square footage, acreage, schools, taxes, restrictions, measurements, utilities, zoning, and any other information of concern to Buyer. Information is believed to be accurate but is not guaranteed.
- Listing Status:
- Active
- Date Added:
- October 5, 2026
- Data Last Updated:
- November 10, 2026 at 4:18AM
- Listing Office:
- Norluxe Realty Chattanooga LLC : 4233947029
- Listing Agent:
- Sabrina Hagood : 4233947029
- MLS ID:
- 3611531

- Style: Contemporary
- Parking: Garage Door OpenerGarage Faces SideConcreteDrivewayParking spaces: 2
- Roofing: Asphalt
- General: Three Or More
- Originating MLS: realtrac
- County: Hamilton CountyTN
- Topography: Other
- Zoning: 100A E 003
- Utilities: Water Available
- Water: Public
- Sewer: Public Sewer
- Source: realtrac
This listing courtesy of Sabrina Hagood , Norluxe Realty Chattanooga LLC
Monthly Payment
- Principal & Interest $
- Property Taxes $
- Home Insurance $
- VA Funding Fee $

 New - 3 days ago