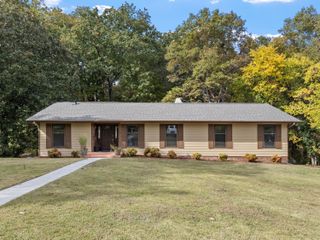
7015 Fairington Circle, Hixson, TN 37343
- 5 beds |
- 3 baths |
- 2,885 sqft
 Single-Family Home
 Built in 1976
 0.65acre lot
 2 car garage
 $156/sqft
 Listed 20 days ago
Property Description
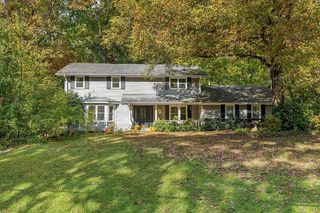
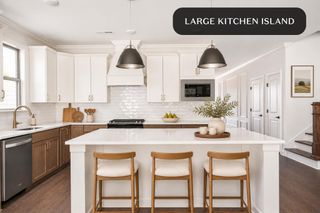
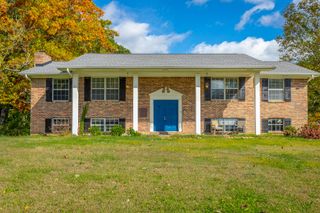
Painted white brick, blue shutters, and a pair of blue front doors give this five-bedroom, three-bath two-story a fresh, happy first impression, and the inside keeps that energy going. Light wood-look floors run through sunny rooms, and the living room gathers around a painted brick fireplace with a crisp white mantel. Then there's the kitchen. Blue cabinetry with brass pulls meets warm butcher-block counters, and a white-topped island with seating sits under a trio of glass globe pendants. Handmade-look tile climbs an arched alcove behind the new Samsung gas range, a brass gooseneck faucet adds sparkle, and Viking appliances, including the refrigerator and a new Viking dishwasher, give the room real cooking credentials. Steps away, a breakfast nook wrapped in windows has a built-in bench made for slow Saturday mornings and a view of the trees. The primary suite has a sliding barn door to its bath and a walk-in closet lined with custom shelving and hanging space. The bath pairs a walk-in shower, brass rain head, and handheld wand with a wood-tone vanity and a backlit mirror. The other baths have plenty of personality too: one in deep blue vertical tile with a recessed niche and brass sconces, another with a rain shower and a warm wood-slat accent wall. Ceiling fans keep the bedrooms comfortable, and the laundry room doubles as a drop zone with built-in lockers for shoes, bags, and backpacks. Out back, a wide deck overlooks a deep, wooded backyard, and the two-car garage leaves room for cars, bikes, and storage. The roof, windows, HVAC, and water heater are all brand new, and there's no HOA. Come see that kitchen for yourself!
- Listing Status:
- Pending
- Date Added:
- October 22, 2026
- Data Last Updated:
- November 10, 2026 at 3:36AM
- Listing Office:
- Keller Williams Realty : 423-664-1900
- MLS ID:
- 1544854

- General: Built-in FeaturesCeiling Fan(s)Eat-in KitchenGranite CountersKitchen IslandPrimary DownstairsWalk-In Closet(s)Separate ShowerEn SuiteSitting AreaBreakfast Nook
- Basement: None
- Flooring: Luxury Vinyl
- A/C: Central AirCeiling Fan(s)Electric
- Heating: CentralElectricNatural Gas
- Fireplace: Living RoomFireplace
- General: LightingRain Gutters
- Parking: DrivewayGarageGarage Faces FrontKitchen Level
- Roofing: Shingle
- General: BrickPermanent
- Originating MLS: Greater Chattanooga REALTORS®
- County: Hamilton
- Zoning: Lt 45 Fairington Forest 26-161091c D 046
- Utilities: Electricity ConnectedNatural Gas ConnectedWater Connected
- Water: Public
- Sewer: Septic Tank
- Source: Greater Chattanooga REALTORS®
This listing courtesy of Keller Williams Realty
Monthly Payment
- Principal & Interest $
- Property Taxes $
- Home Insurance $
- VA Funding Fee $

 New - 3 days ago